Architecture | Engineering | Interiors

Designing Spaces, Defining Lifestyles!

Full-service architectural design, seismic engineering, masterplanning & interior studio by Scale and Spaces Pvt. Ltd. across Nepal.

Head Office: Tokha-6, Kathmandu
Contact: Birgunj-12, Parsa
Practice Scope

SERVICES

End-to-end architectural, structural, MEP, costing, and supervision deliverables across Nepal.

SCALE AND SPACES Pvt. Ltd.
Topographical Survey
Total-station site & contour mapping
Masterplanning
Land zoning, circulation & solar study
Architectural Plans
Concept to municipal permit sets
3D Visualization
Photorealistic renders & walkthroughs
Structural Design
NBC seismic analysis & detailing
Electrical & Lighting
Load schedules, power & lighting plans
Sanitary & Plumbing
Water supply, drainage & chambers
Cost Estimation
Itemized material & civil costing
BOQ & Tendering
Contractor-ready bill of quantities
Site Supervision
Procurement & construction oversight
01

Survey & Site Analysis

02

Concept & 3D Renders

03

Seismic & Structure

04

Interiors & MEP Systems

05

Permits & Tender BOQ

06

Turnkey Supervision

Portfolio Archive

PROJECTS

Commercial towers, private residences, landscapes, interiors, hospitals & civic masterplans across Nepal.

Showing 44 works
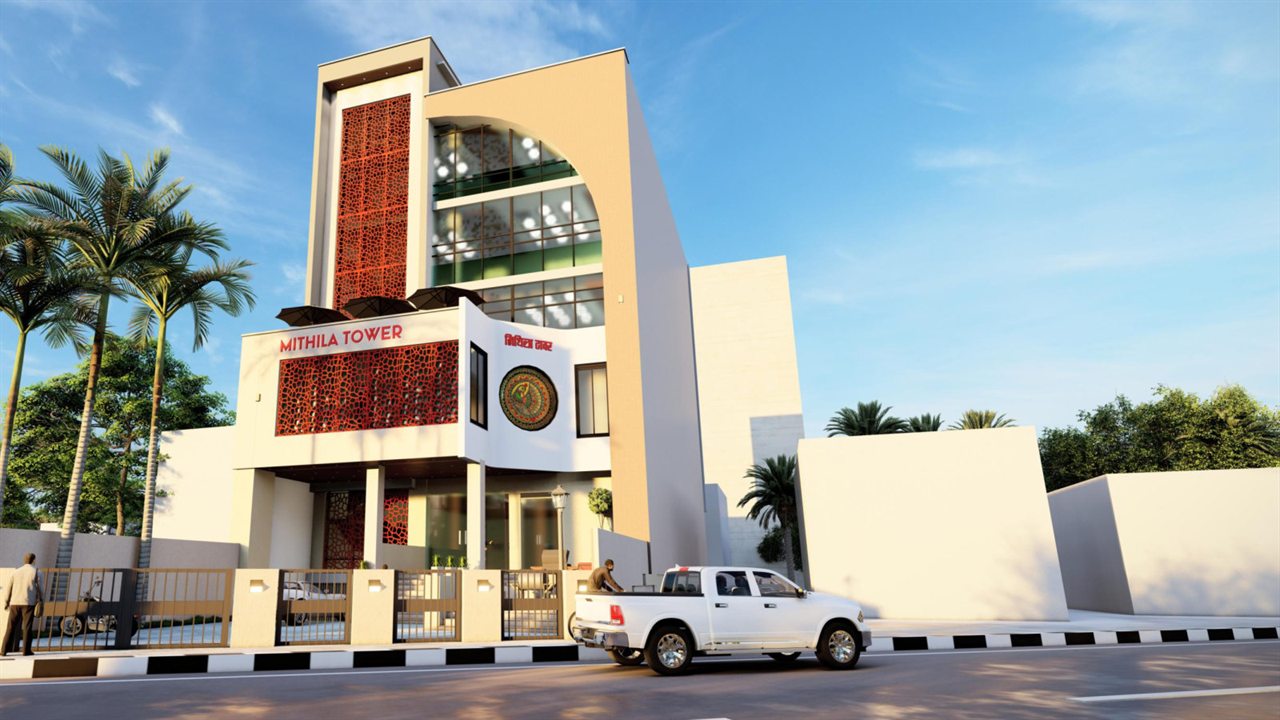
Mithila Tower for Dr. Manoj Ray architectural design in Jiwisa Chowk, Malangwa (2024 A.D.) by Scale and Spaces Pvt. Ltd.
View Project (1)
Jiwisa Chowk, Malangwa 2024 A.D.

Mithila Tower

for Dr. Manoj Ray

Contemporary commercial landmark featuring terracotta perforated jali screen geometry, deep cantilever terraces, curved glazed archways, and integrated retail frontages tailored for Malangwa.

Commercial Buildings
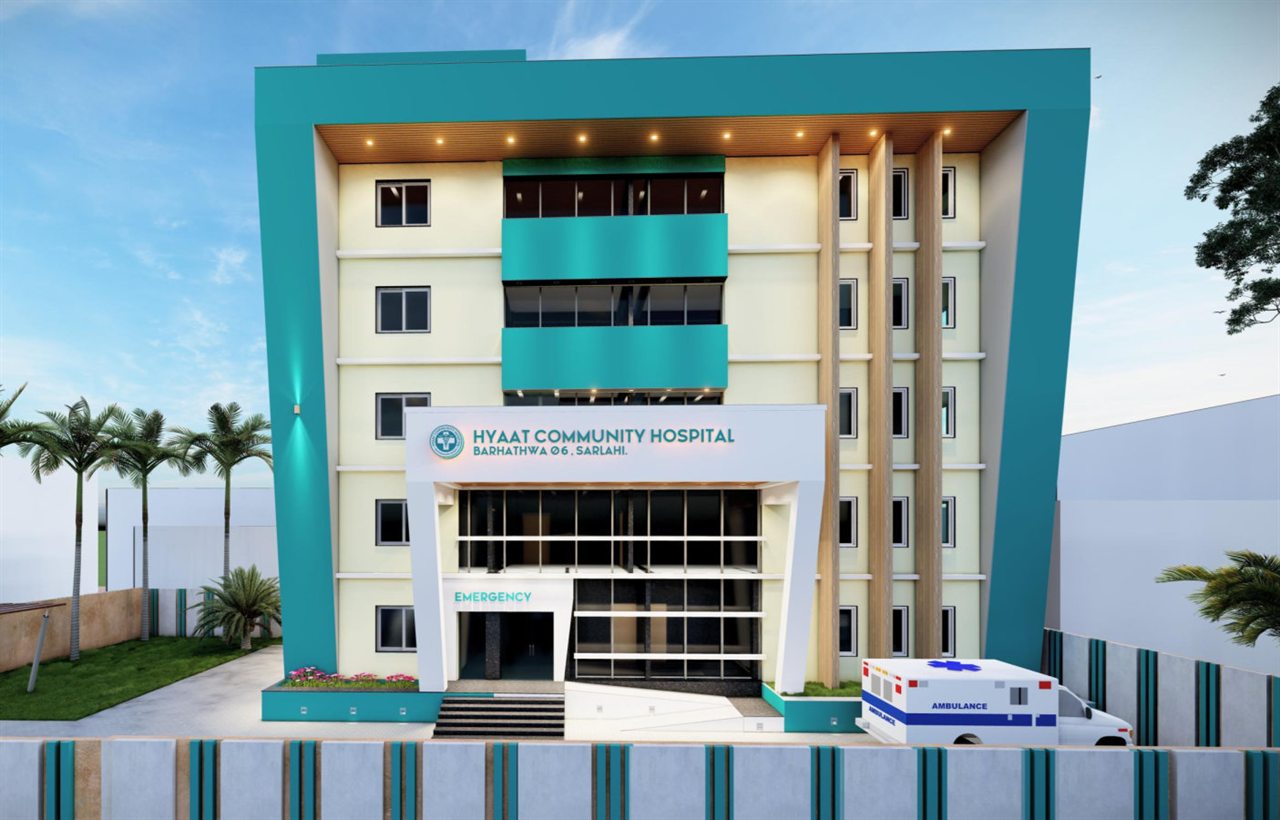
Hyatt Community Hospital Barhathwa 06 Healthcare Center architectural design in Barhathwa, Sarlahi (2025 A.D.) by Scale and Spaces Pvt. Ltd.
View Project (2)
Barhathwa, Sarlahi 2025 A.D.

Hyatt Community Hospital

Barhathwa 06 Healthcare Center

Multi-storey community hospital designed for clear emergency ambulance access, hygienic ward zoning, vertical louvered daylighting, and seismic safety.

Commercial Buildings
Commercial Complex of Mr. Aashiq Ansari architectural design in Gandak, Birgunj (2023 A.D.) by Scale and Spaces Pvt. Ltd.
View Project (1)
Gandak, Birgunj 2023 A.D.

Commercial Complex

of Mr. Aashiq Ansari

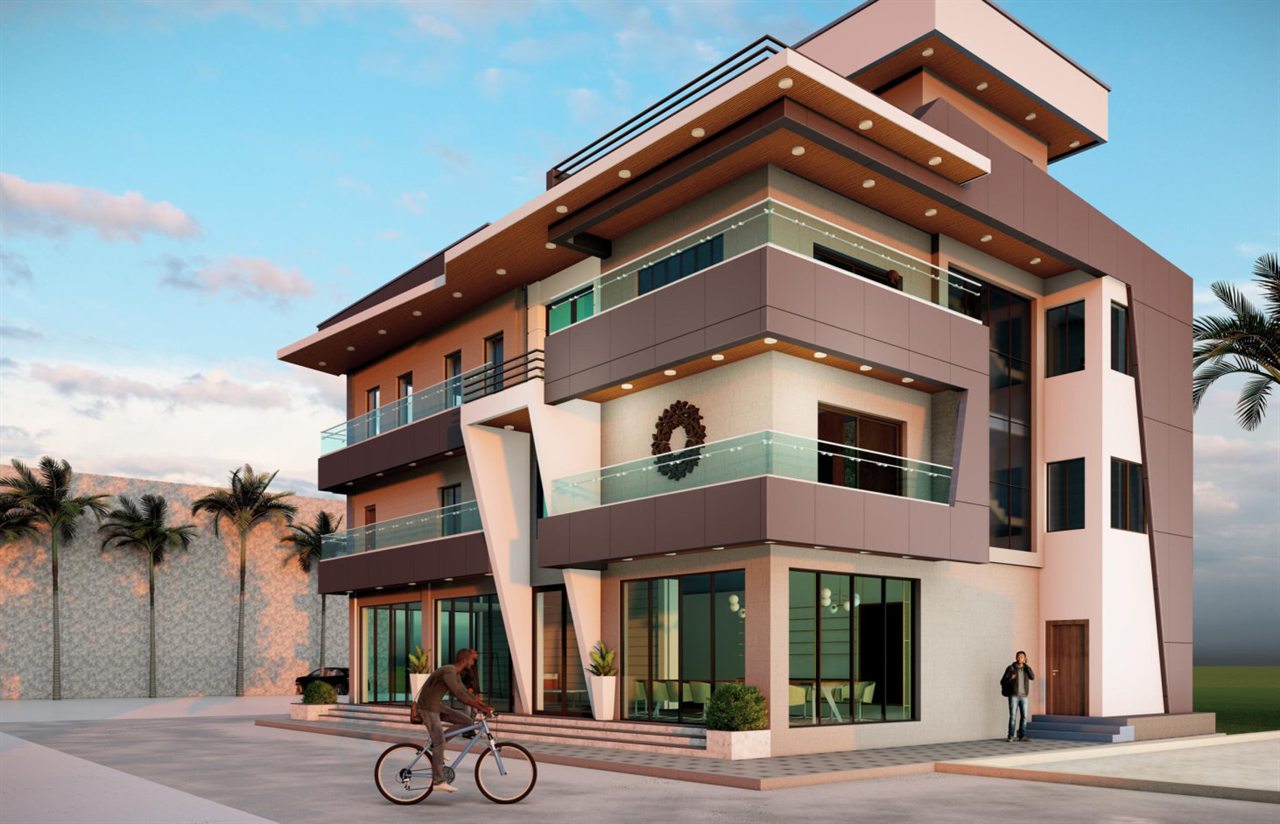
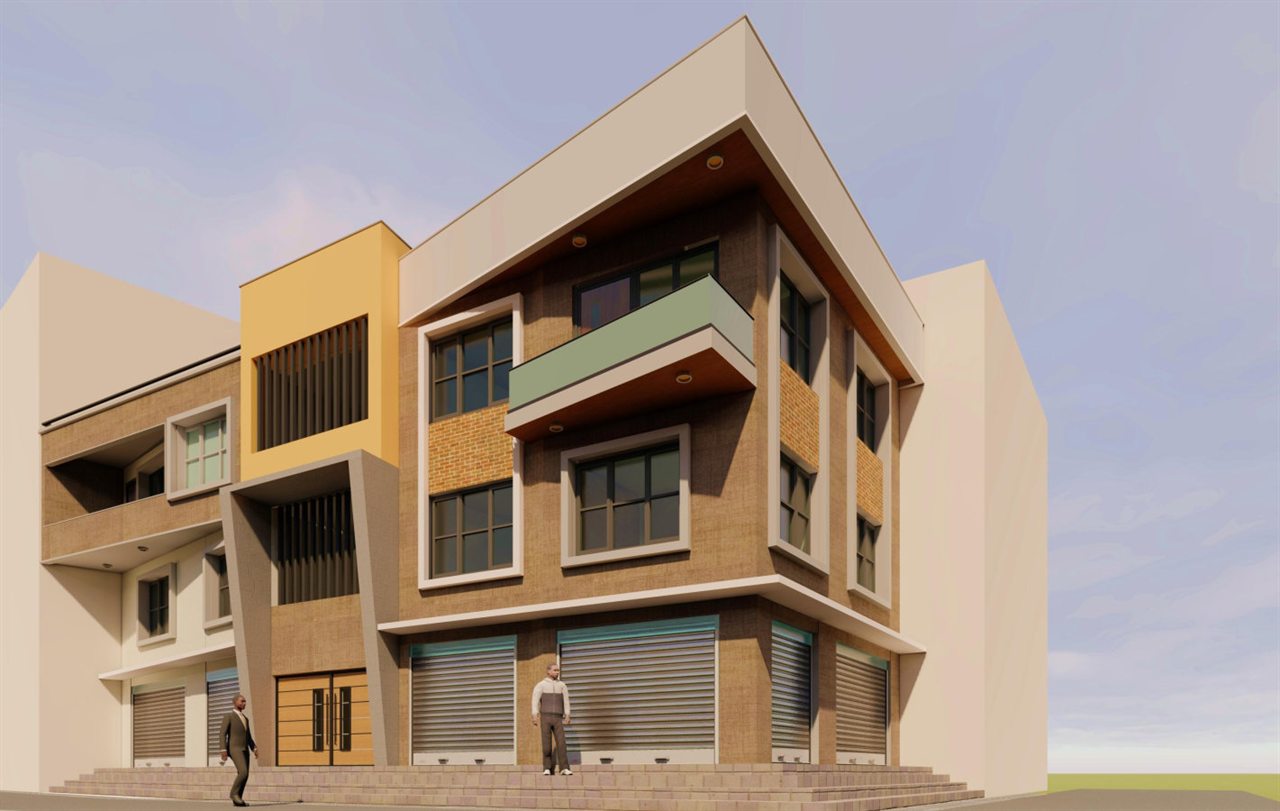
Mixed retail and commercial complex featuring expressive angular concrete canopies, glass balustrades, double-glazed ground storefronts, and generous arterial visibility.

Commercial Buildings
Commercial Building for Mr. Umashankar architectural design in Birgunj, Parsa (2026 A.D.) by Scale and Spaces Pvt. Ltd.
View Project (1)
Birgunj, Parsa 2026 A.D.

Commercial Building

for Mr. Umashankar

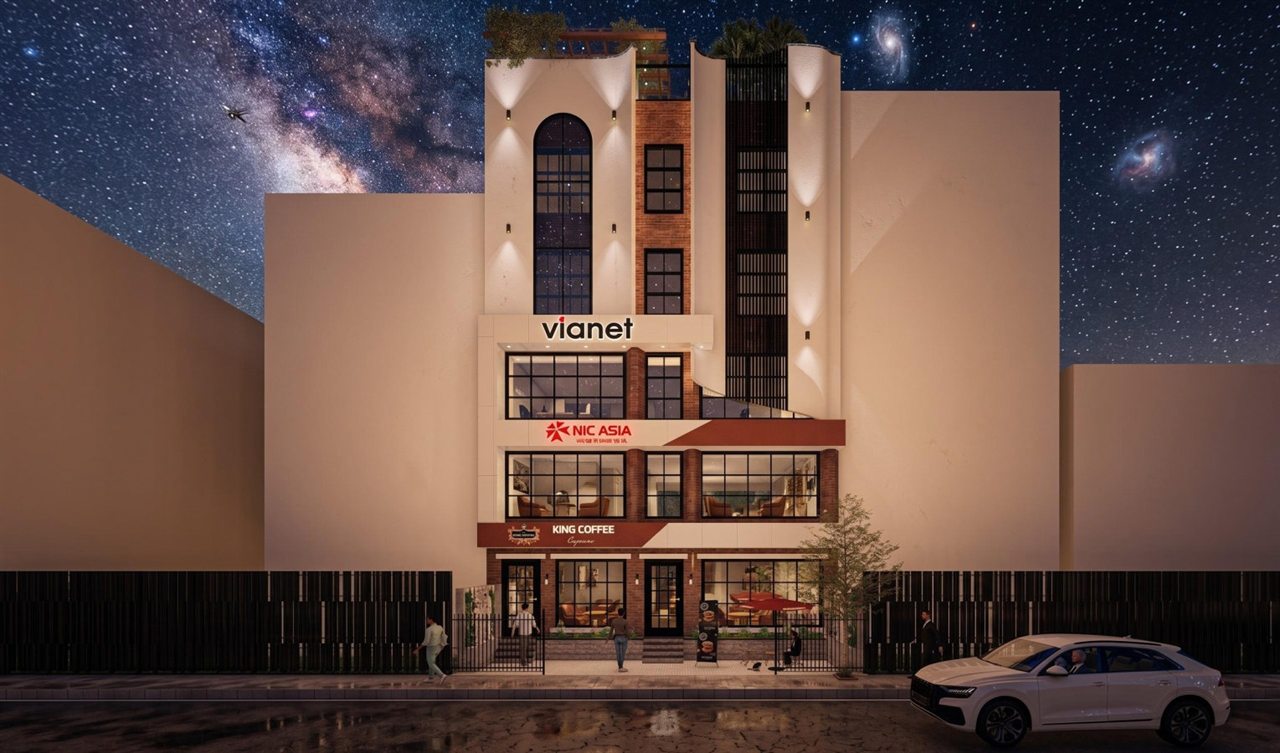
Contemporary urban retail & banking building uniting classical arched glazing, brick accents, curved concrete soffits, and active street-level hospitality spaces.

Commercial Buildings
Commercial Building of Mr. Anand Chaudhary architectural design in Birgunj-7, Parsa (2026 A.D.) by Scale and Spaces Pvt. Ltd.
View Project (1)
Birgunj-7, Parsa 2026 A.D.

Commercial Building

of Mr. Anand Chaudhary

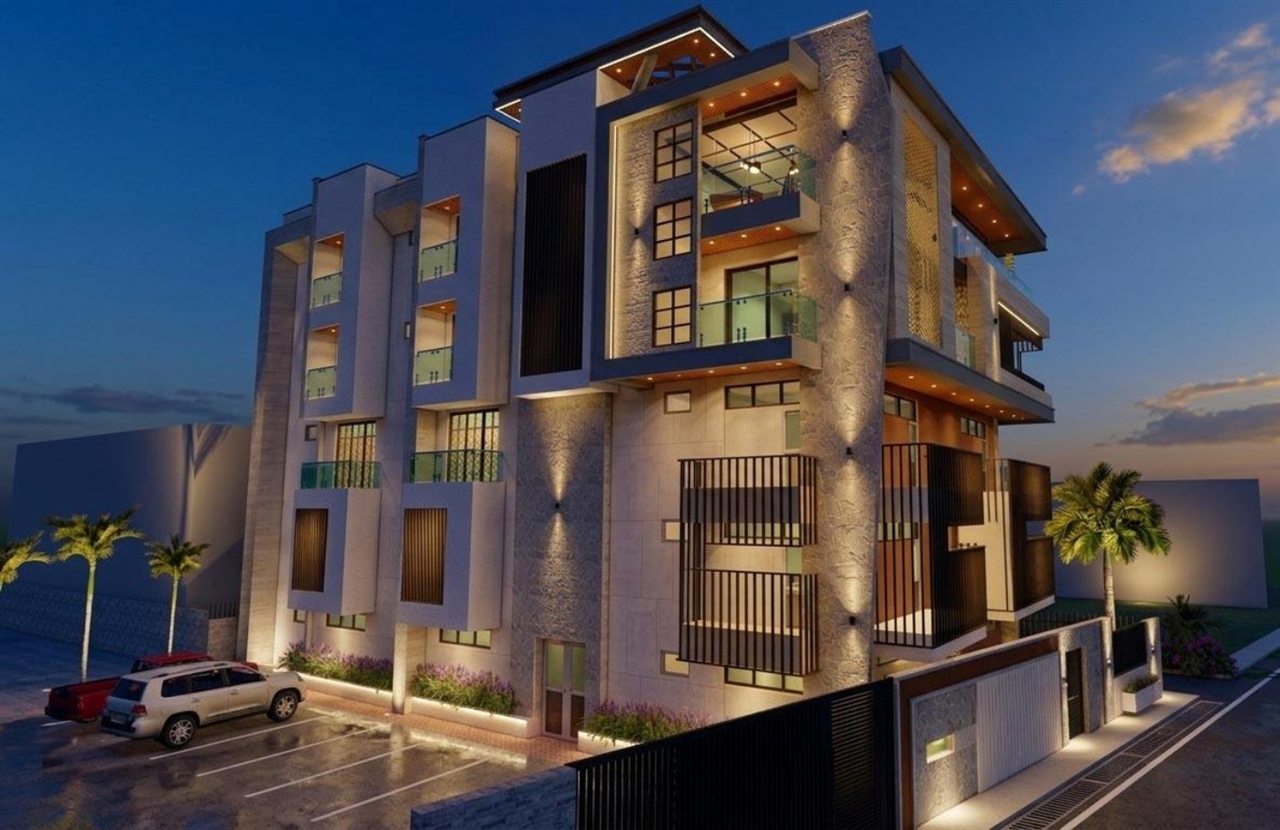
Sculpted commercial development highlighted by dramatic evening architectural illumination, vertical metal grilles, textured stone cladding, and organized forecourt parking.

Commercial Buildings
Commercial cum Residence for Mr. Kamlesh Agrawal architectural design in Adarshnagar, Birgunj (2025 A.D.) by Scale and Spaces Pvt. Ltd.
View Project (1)
Adarshnagar, Birgunj 2025 A.D.

Commercial cum Residence

for Mr. Kamlesh Agrawal

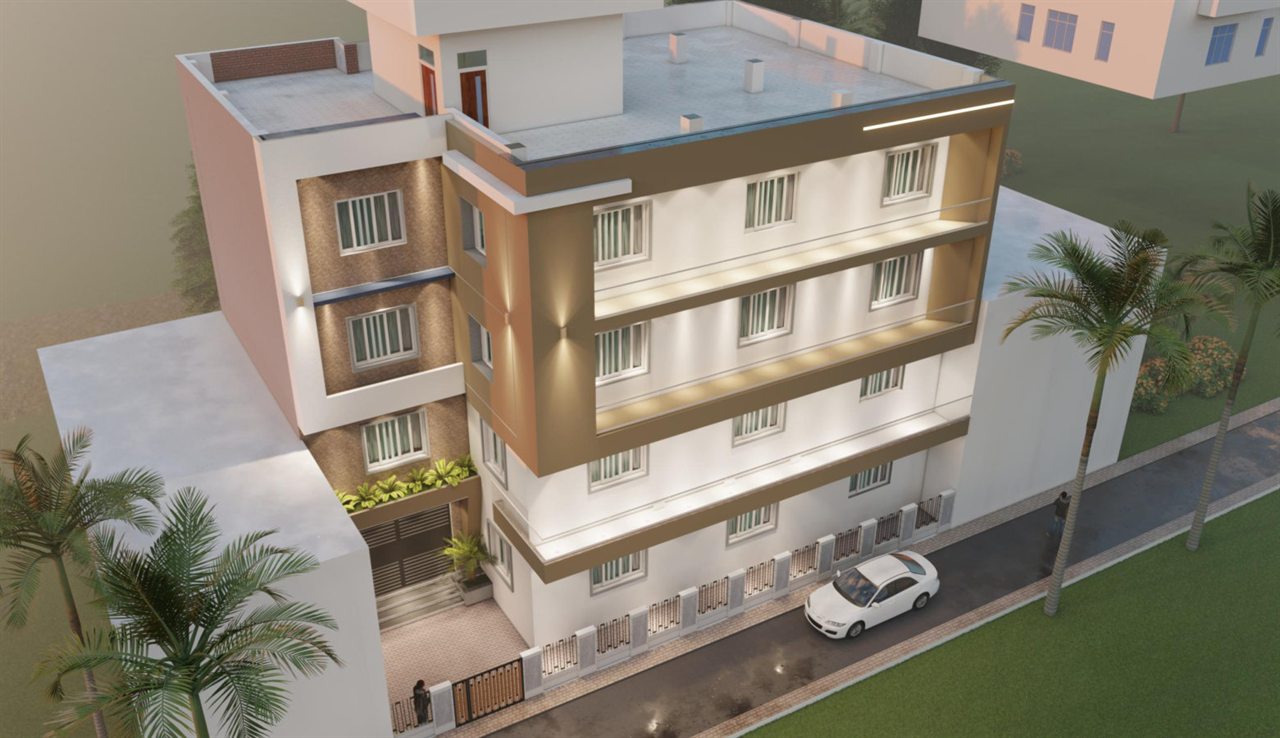
Mixed-use commercial cum residence building combining warm earthy composite panels, continuous balcony bands, and private upper living suites in prime Adarshnagar.

Commercial Buildings
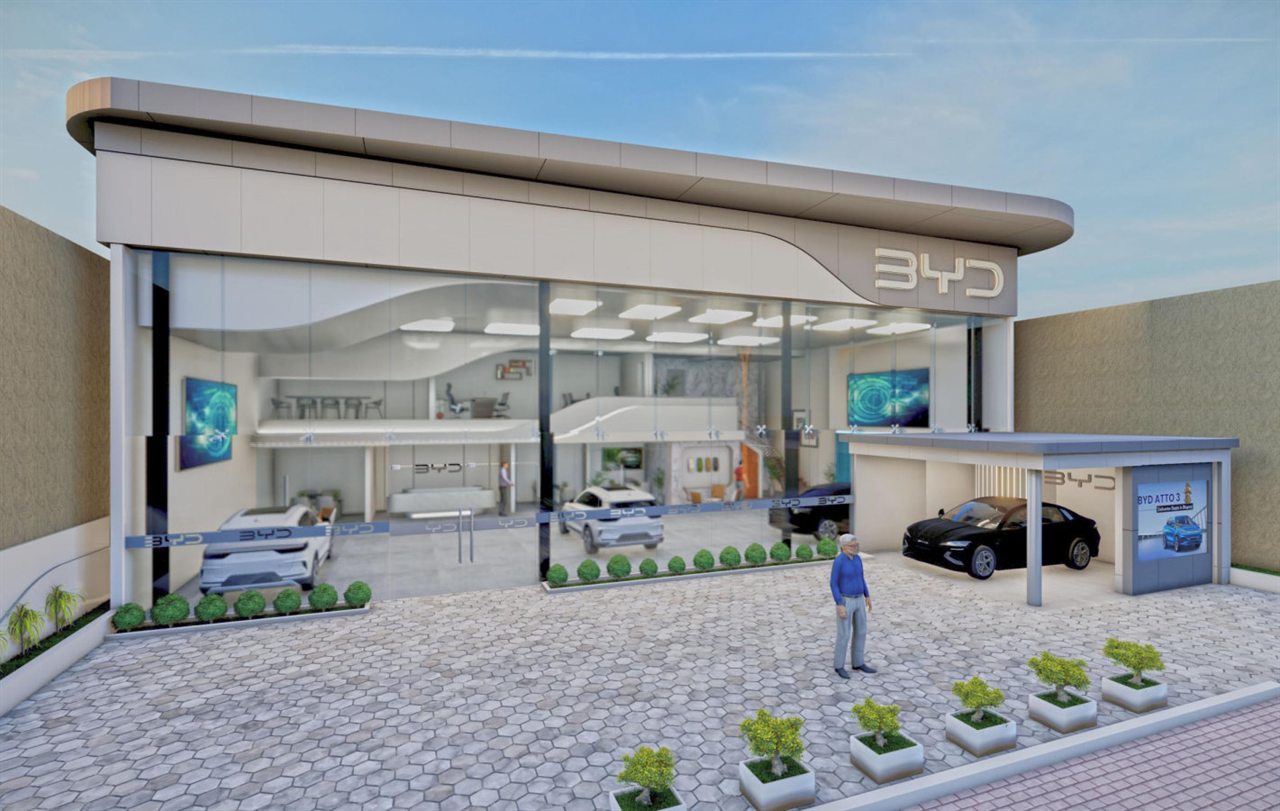
Showroom Design of BYD, Birgunj architectural design in Birgunj, Parsa (2023 A.D.) by Scale and Spaces Pvt. Ltd.
View Project (2)
Birgunj, Parsa 2023 A.D.

Showroom Design

of BYD, Birgunj

Flagship electric vehicle showroom adhering to international brand guidelines with double-height structural glazing, sweeping aluminum fascia, delivery bay, and customer lounge.

Commercial Buildings
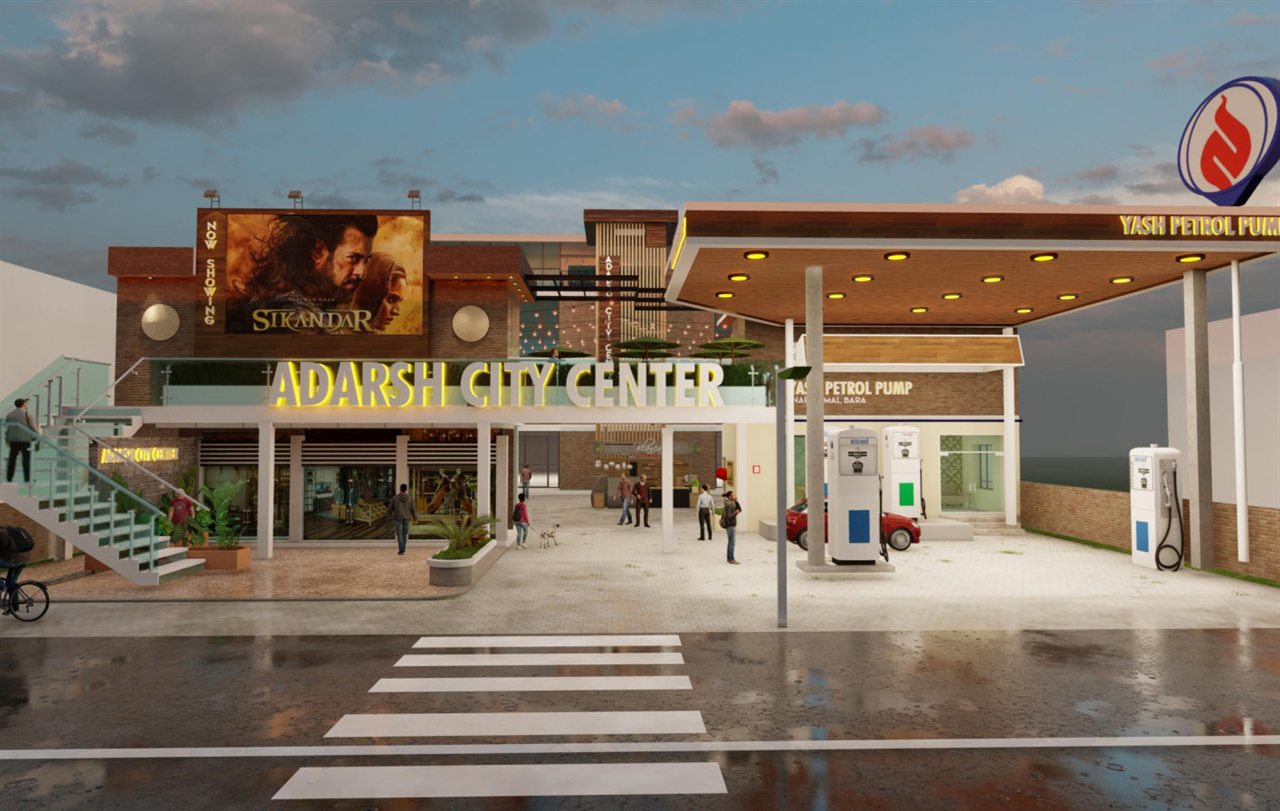
Adarsh City Center of Yash Petrol Pump architectural design in Inarwamal, Harnaiya, Bara (2025 A.D.) by Scale and Spaces Pvt. Ltd.
View Project (2)
Inarwamal, Harnaiya, Bara 2025 A.D.

Adarsh City Center

of Yash Petrol Pump

Integrated highway commercial hub pairing a modernized refuelling forecourt with an open-air festive shopping promenade, timber-louvered atrium tower, and cinema retail frontage.

Commercial Buildings
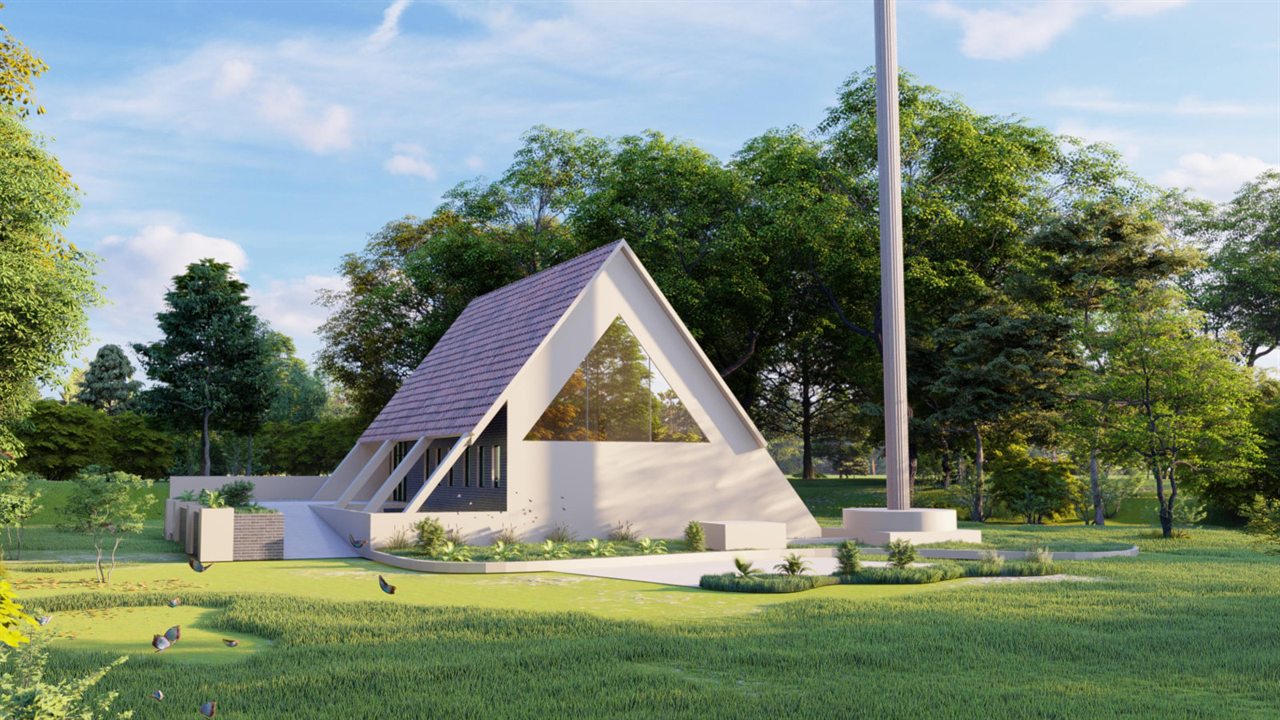
The Shavdaahgriham & Masterplan of Birgunj Metropolitan City Office architectural design in Ranighat, Birgunj (2021 A.D.) by Scale and Spaces Pvt. Ltd.
View Project (4)
Ranighat, Birgunj 2021 A.D.

The Shavdaahgriham & Masterplan

of Birgunj Metropolitan City Office

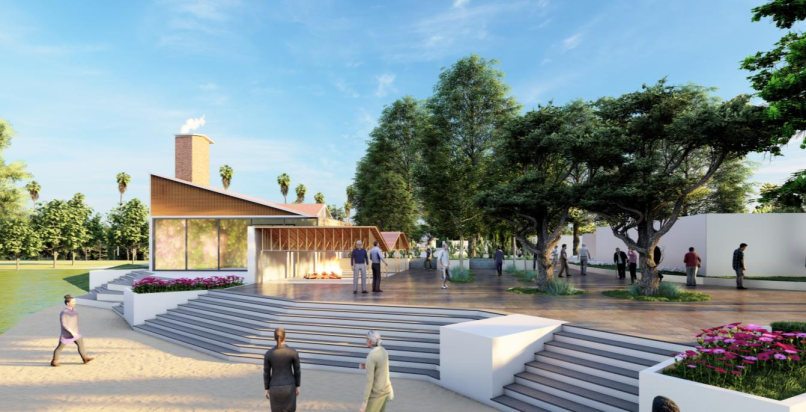
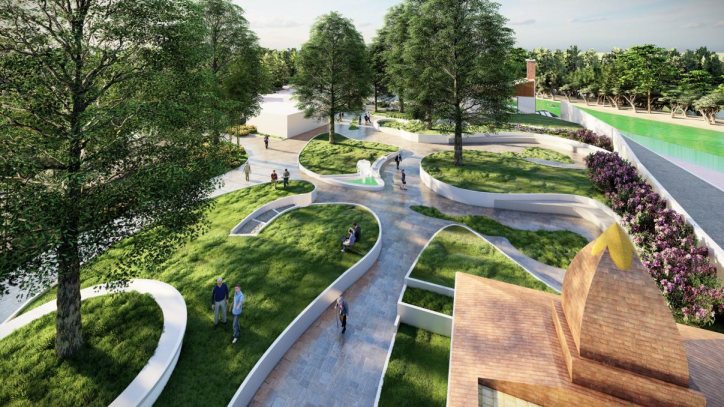
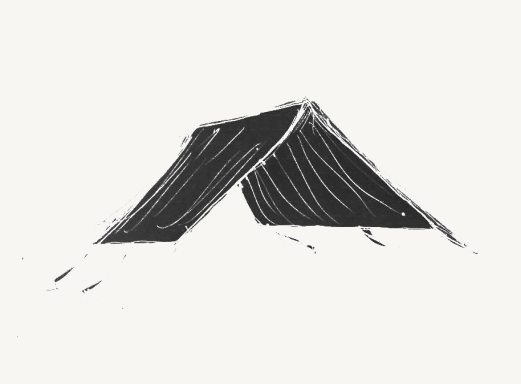
Redevelopment of Ranighat Samshanghat. Tent-cloth form inspires peaceful minimalist geometry, while traditional Khapada roofing preserves indigenous Birgunj heritage alongside calm scattering gardens.

Landscape Development
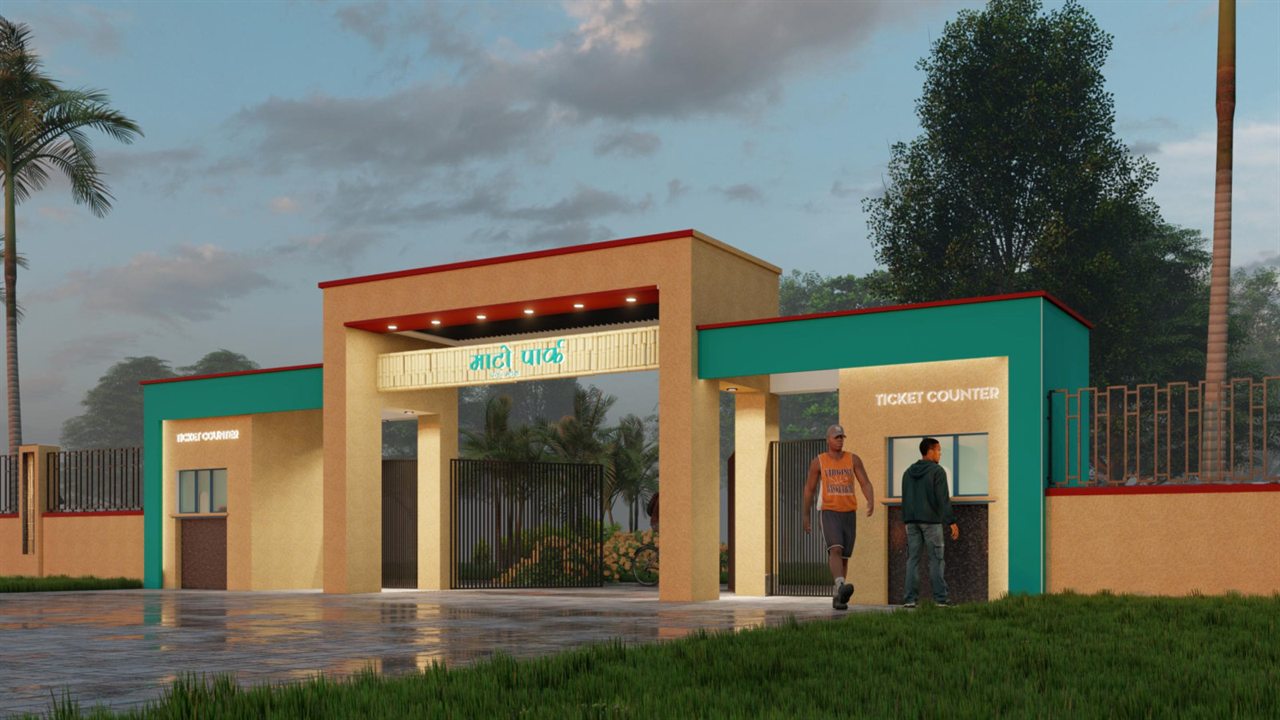
Recreational Mato Park at Pokhariya, Parsa architectural design in Pokhariya, Parsa (2025 A.D.) by Scale and Spaces Pvt. Ltd.
View Project (5)
Pokhariya, Parsa 2025 A.D.

Recreational Mato Park

at Pokhariya, Parsa

Large civic park development welcoming visitors through an iconic bamboo-and-masonry entry portal into landscaped garden rings, gazebos, water fountains, and multipurpose community pavilions.

Landscape Development
Landscape Makeover of Inland Revenue Office, Birgunj architectural design in IRO, Birgunj (2023 A.D.) by Scale and Spaces Pvt. Ltd.
View Project (1)
IRO, Birgunj 2023 A.D.

Landscape Makeover

of Inland Revenue Office, Birgunj

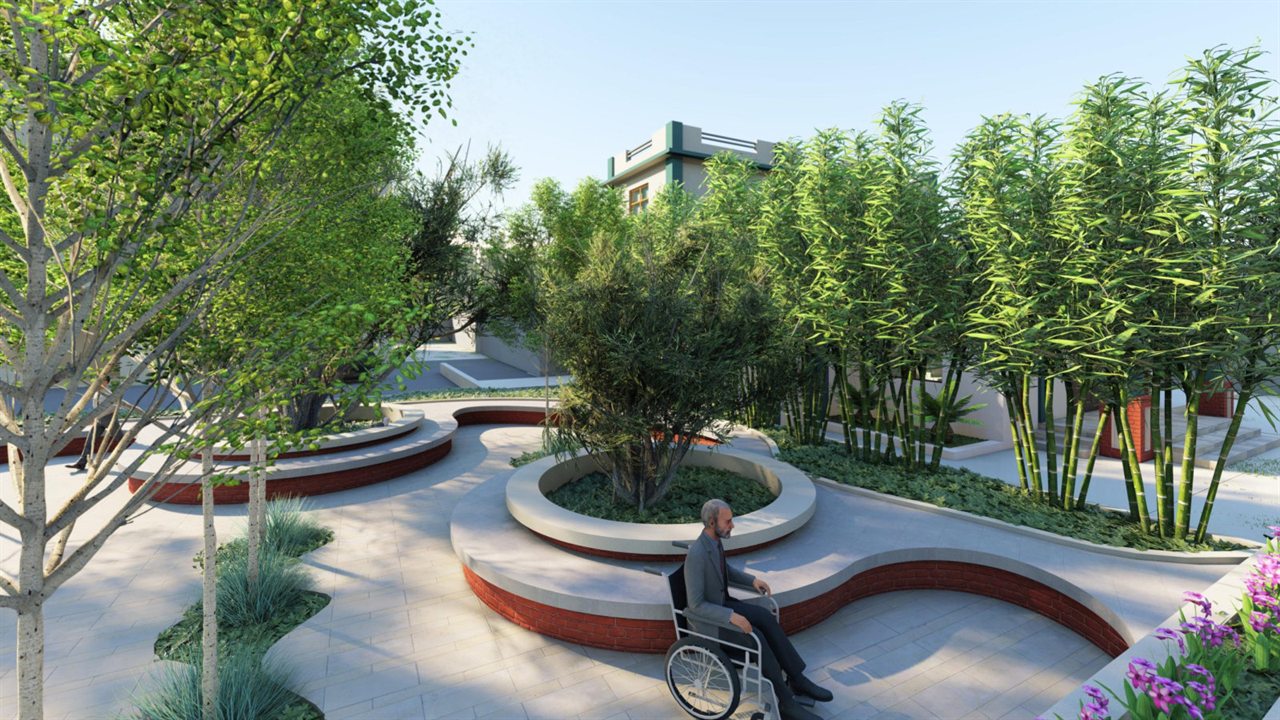
Public institutional plaza transformation introducing curvilinear brick planter beds, wheelchair-accessible paved walkways, native shade trees, and bamboo privacy screening.

Landscape Development
Residence of Mr. Tulsi Gupta architectural design in Birgunj, Parsa (2024 A.D.) by Scale and Spaces Pvt. Ltd.
View Project (2)
Birgunj, Parsa 2024 A.D.

Residence

of Mr. Tulsi Gupta

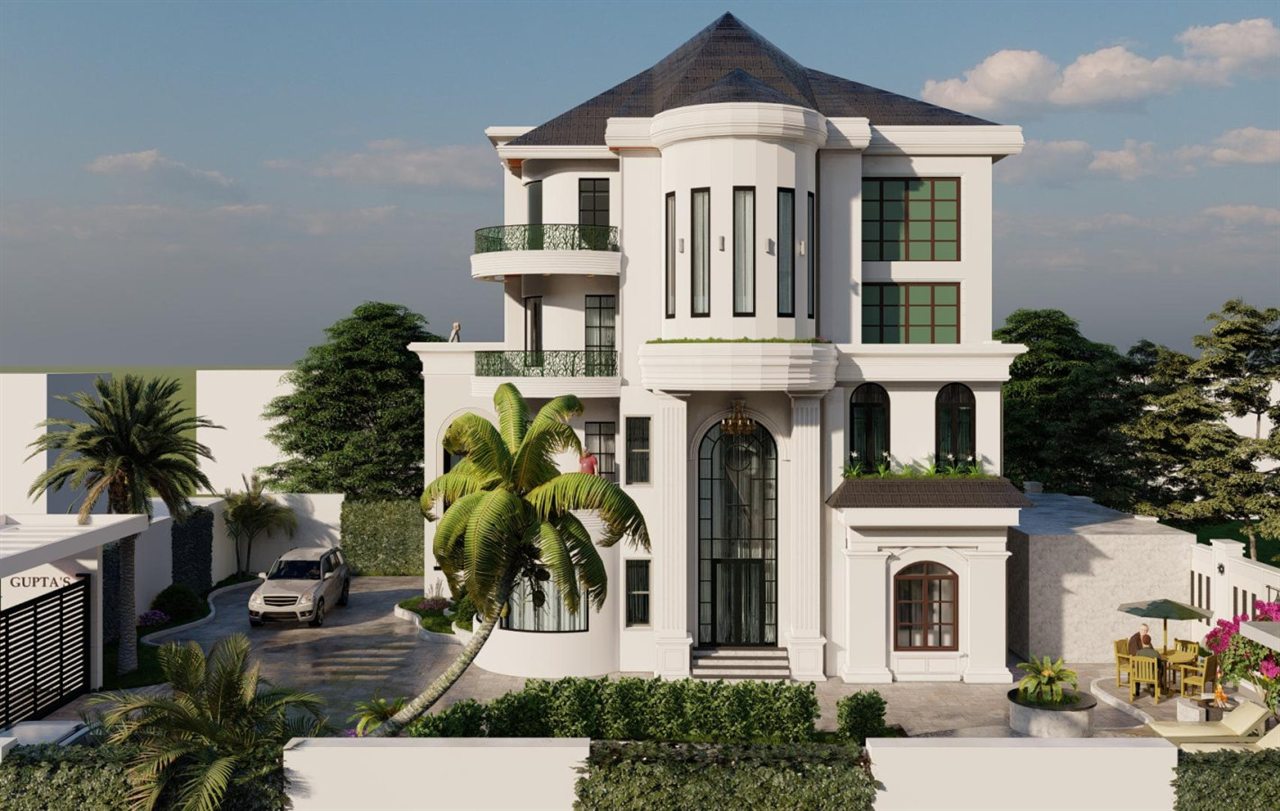
Neoclassical family villa with grand double-height fluted columns, semicircular balconies, arched fenestrations, and lush landscaped arrival motor court.

Residence
Residence of Dr. Shahid Alam, Birgunj architectural design in Birgunj, Parsa (2024 A.D.) by Scale and Spaces Pvt. Ltd.
View Project (1)
Birgunj, Parsa 2024 A.D.

Residence

of Dr. Shahid Alam, Birgunj

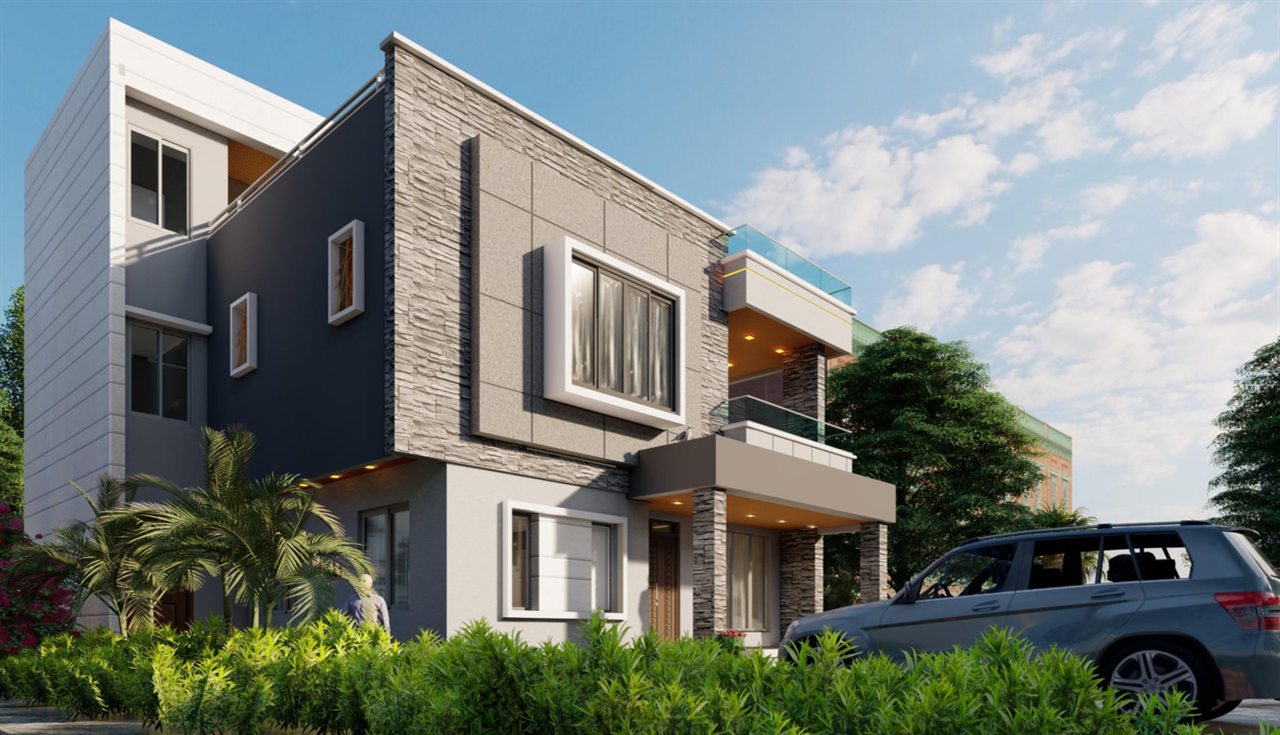
Contemporary private residence combining crisp rectilinear geometry, stacked natural stone accents, and cantilevered viewing decks.

Residence
Residence of Mr. Rohan Yadav architectural design in Ranighat, Birgunj (2022 A.D.) by Scale and Spaces Pvt. Ltd.
View Project (1)
Ranighat, Birgunj 2022 A.D.

Residence

of Mr. Rohan Yadav

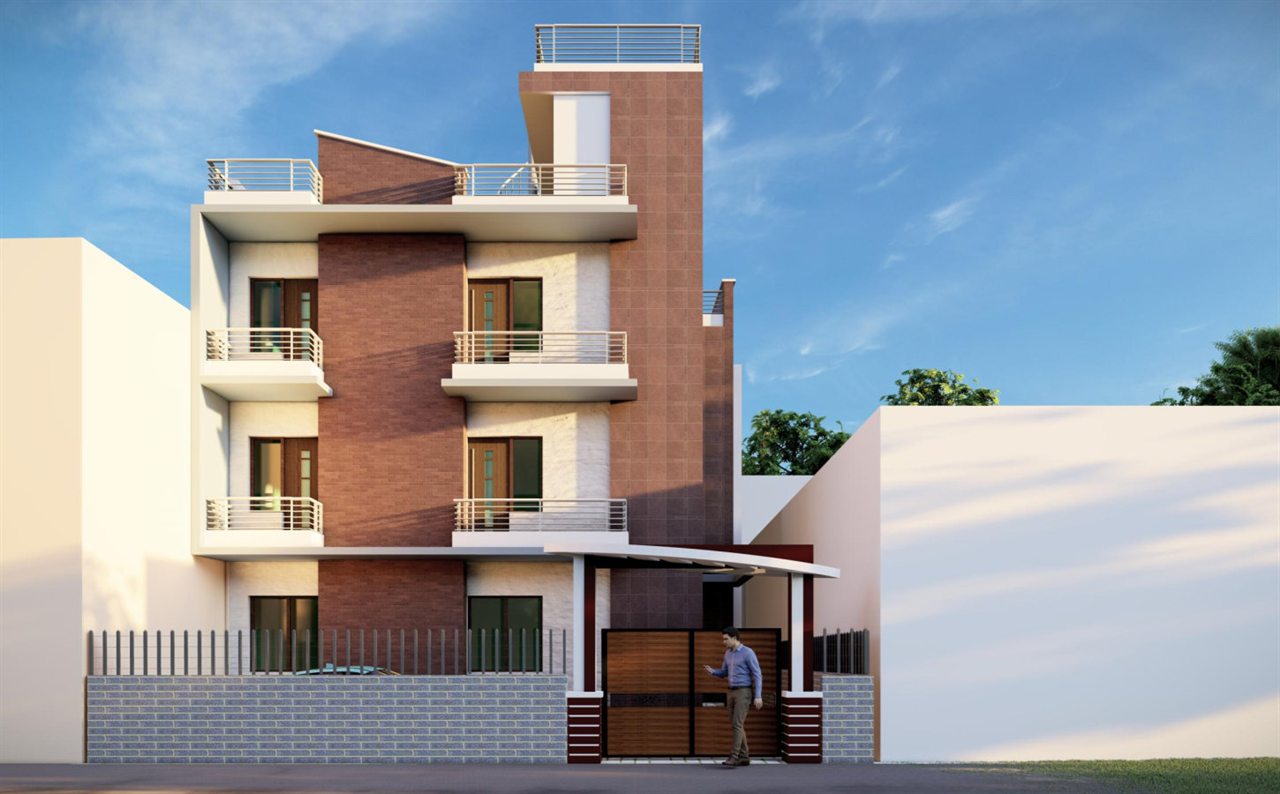
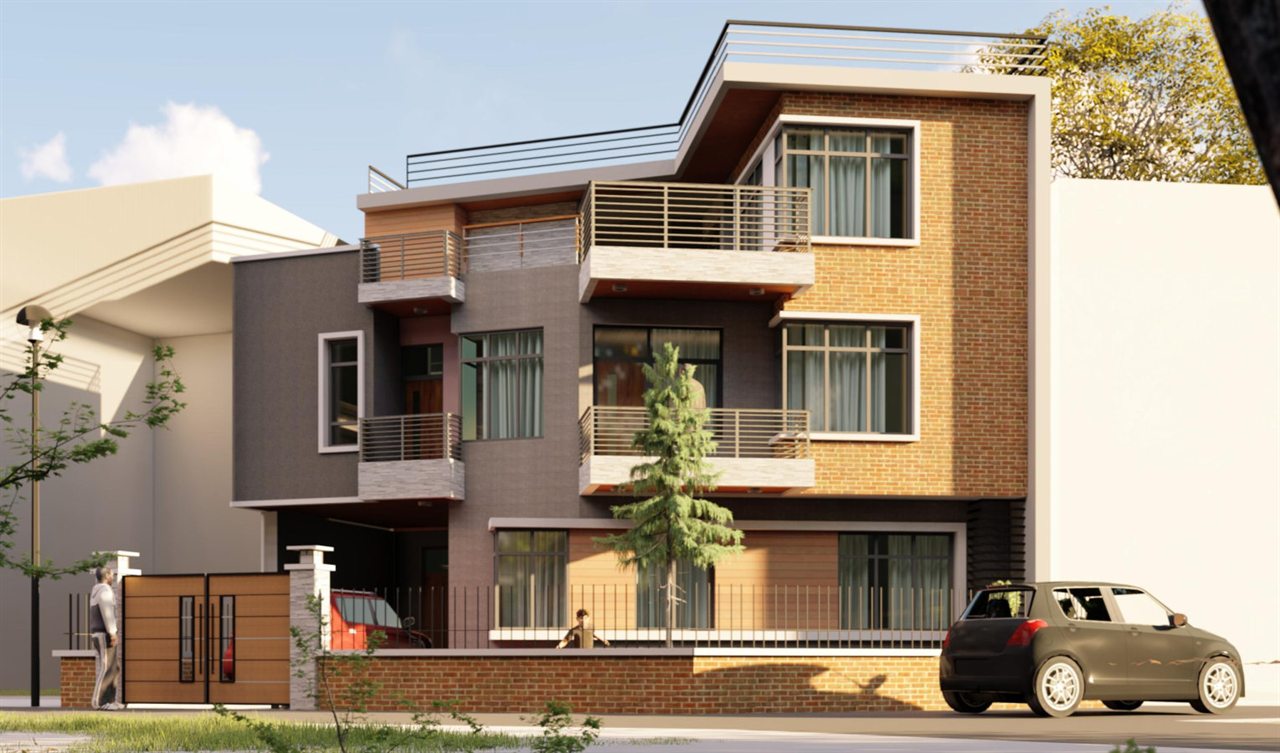
Urban residential design balancing exposed brick planes, symmetrical balcony slabs, and clean vehicular entry shelter.

Residence
Residence for Mr. Sumit Singh architectural design in Brahma Chowk, Birgunj (2025 A.D.) by Scale and Spaces Pvt. Ltd.
View Project (1)
Brahma Chowk, Birgunj 2025 A.D.

Residence

for Mr. Sumit Singh

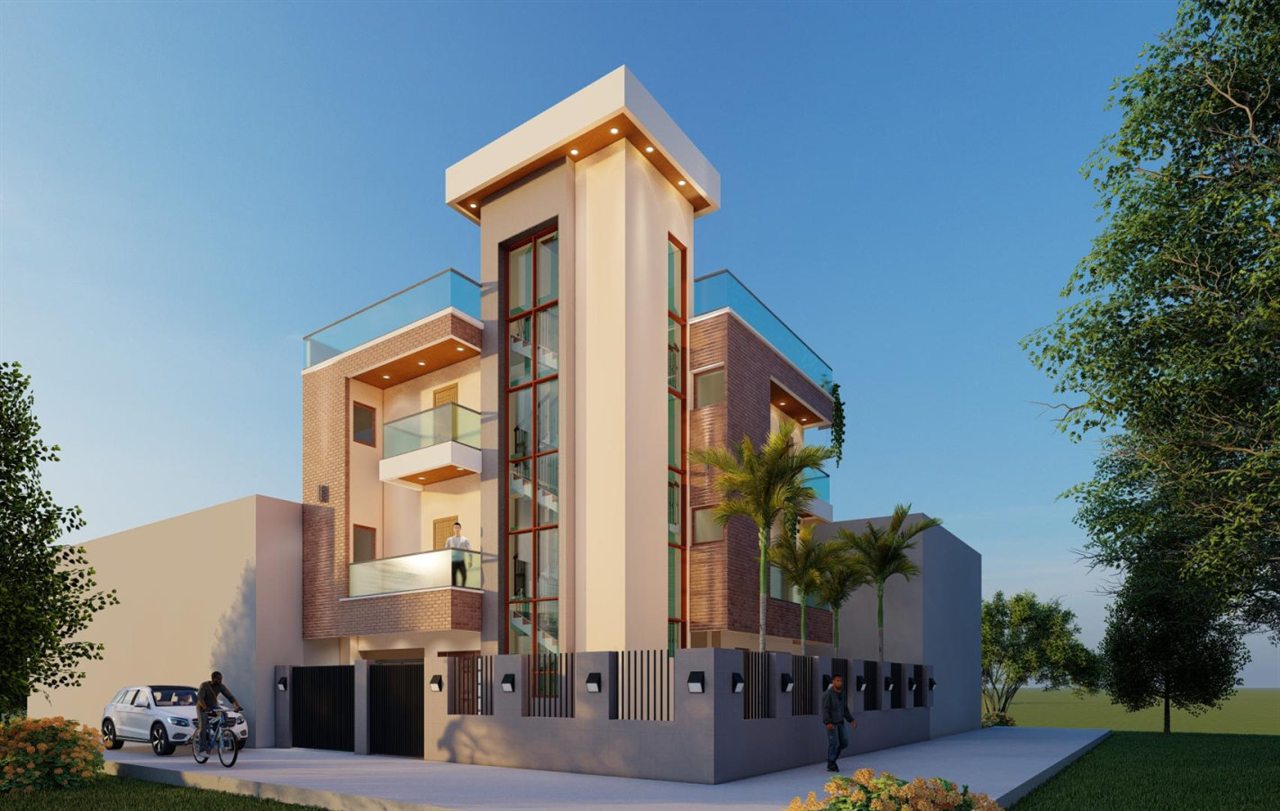
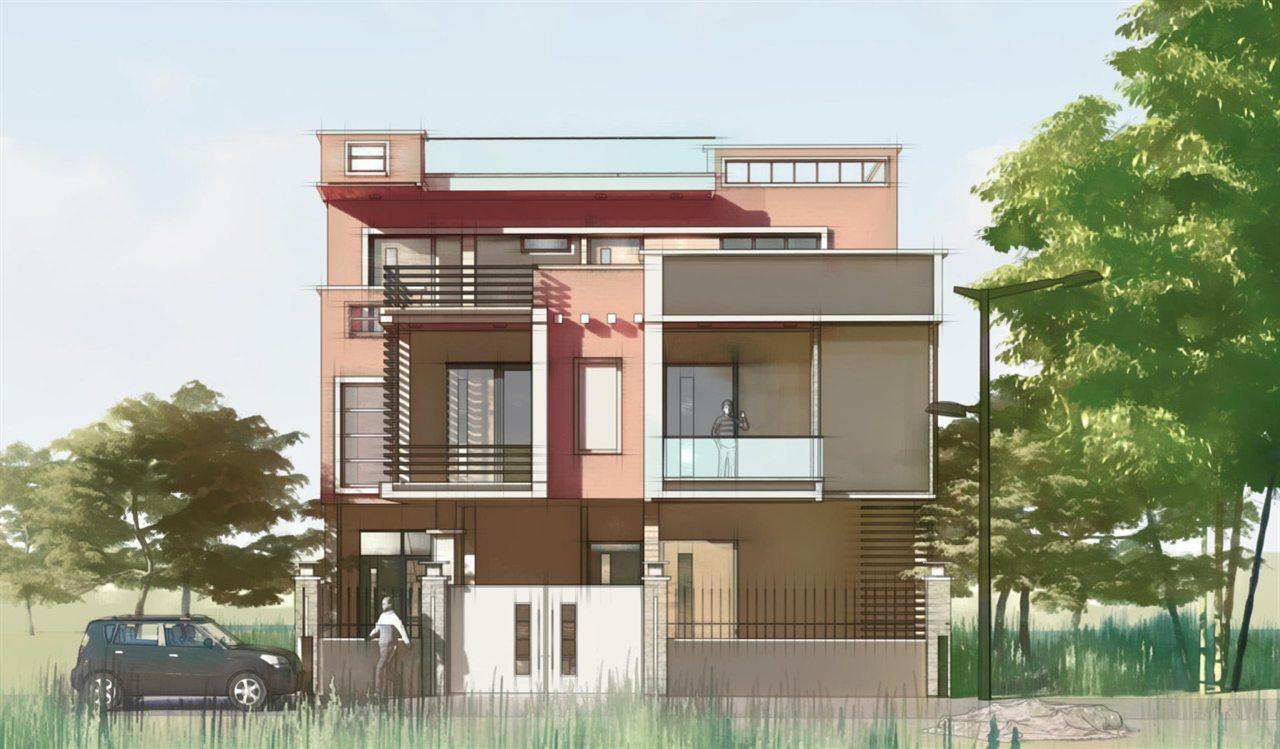
Modern corner villa defined by a vertical glazed stairwell tower, brick veneer accents, and wraparound rooftop terrace railings.

Residence
Residence cum Commercial Building of Dr. Ashok Shah architectural design in Lath Galli, Birgunj (2019 A.D.) by Scale and Spaces Pvt. Ltd.
View Project (1)
Lath Galli, Birgunj 2019 A.D.

Residence cum Commercial Building

of Dr. Ashok Shah

Multi-level mixed typology pairing commercial ground bays with private clinical chambers and family living suites above.

Residence
Residence Building of Mr. Rajeshwar Tiwari architectural design in Birgunj-13, Parsa (2022 A.D.) by Scale and Spaces Pvt. Ltd.
View Project (1)
Birgunj-13, Parsa 2022 A.D.

Residence Building

of Mr. Rajeshwar Tiwari

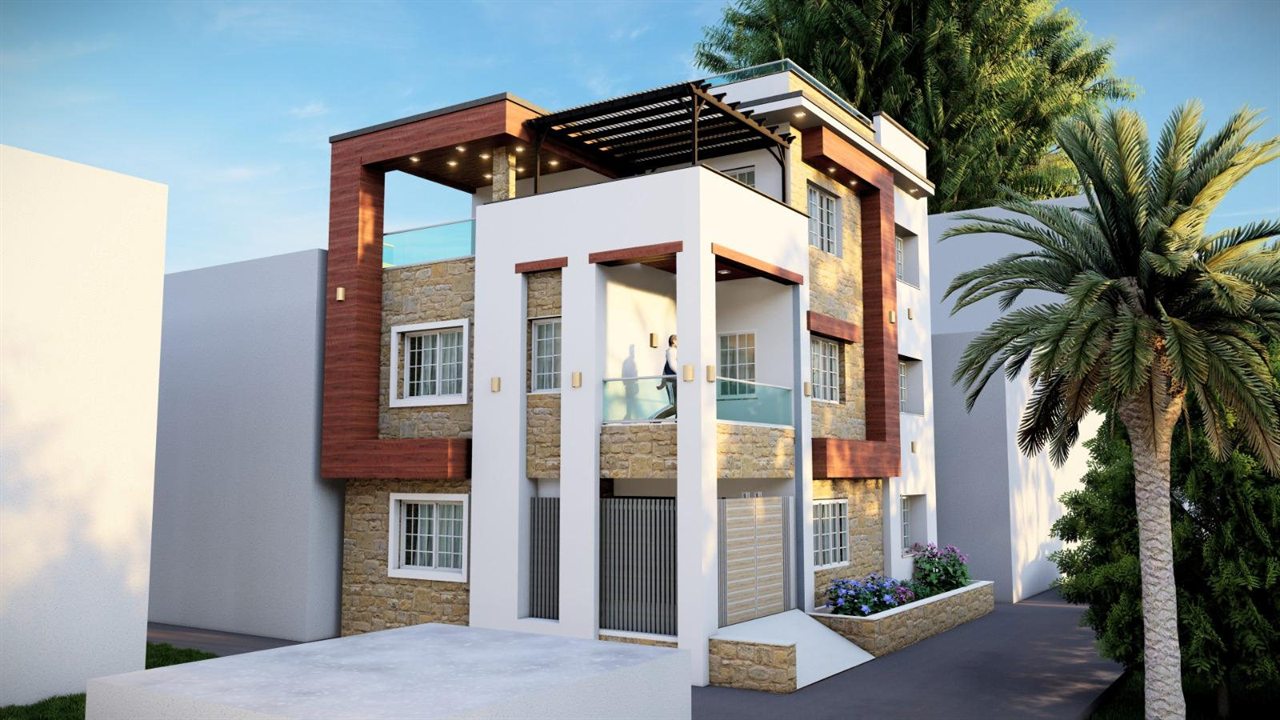
Suburban residence dressed in natural dressed stone blocks, timber pergola terrace crowning, and warm C-frame accent bands.

Residence
Residence of Mr. Tikaram Dhakal architectural design in Budhanilkantha, Kathmandu (2025 A.D.) by Scale and Spaces Pvt. Ltd.
View Project (1)
Budhanilkantha, Kathmandu 2025 A.D.

Residence

of Mr. Tikaram Dhakal

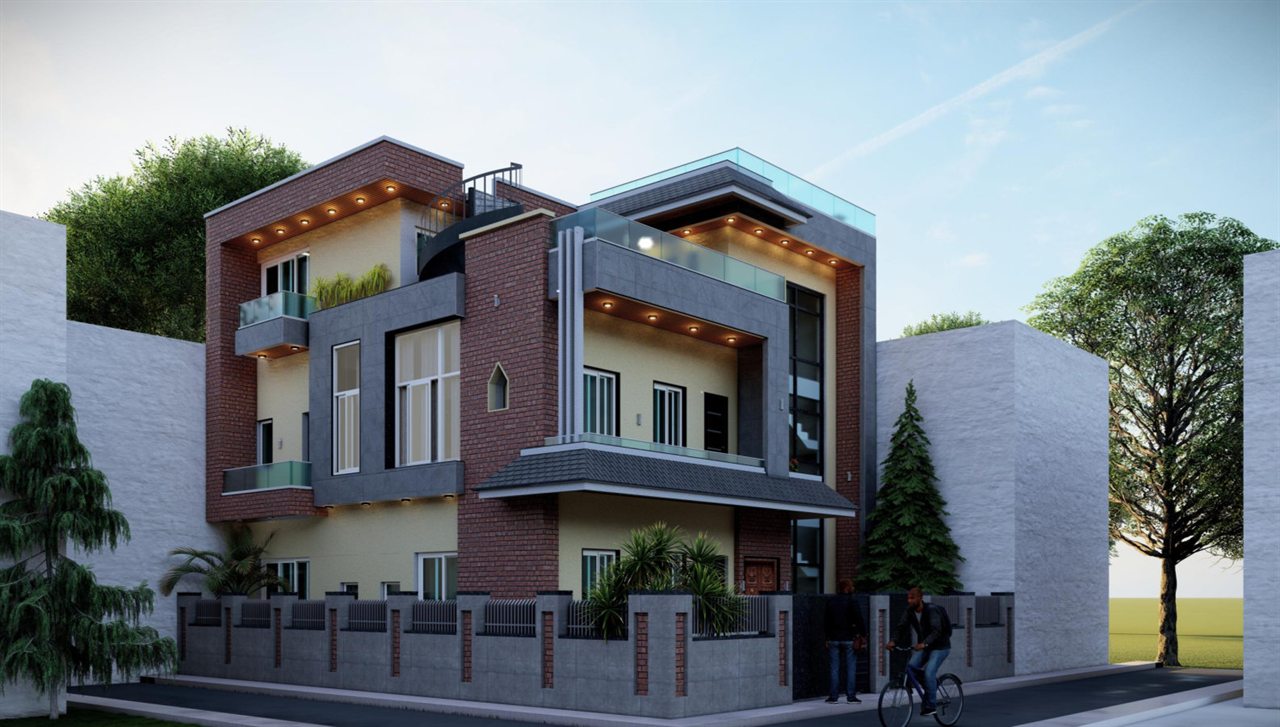
Budhanilkantha residence uniting traditional Nepali brick masonry with modern cantilevered grey boxes and shingled pitched overhang eaves.

Residence
Residence of Mr. Samir Ojha architectural design in Tokha-6, Kathmandu (2025 A.D.) by Scale and Spaces Pvt. Ltd.
View Project (1)
Tokha-6, Kathmandu 2025 A.D.

Residence

of Mr. Samir Ojha

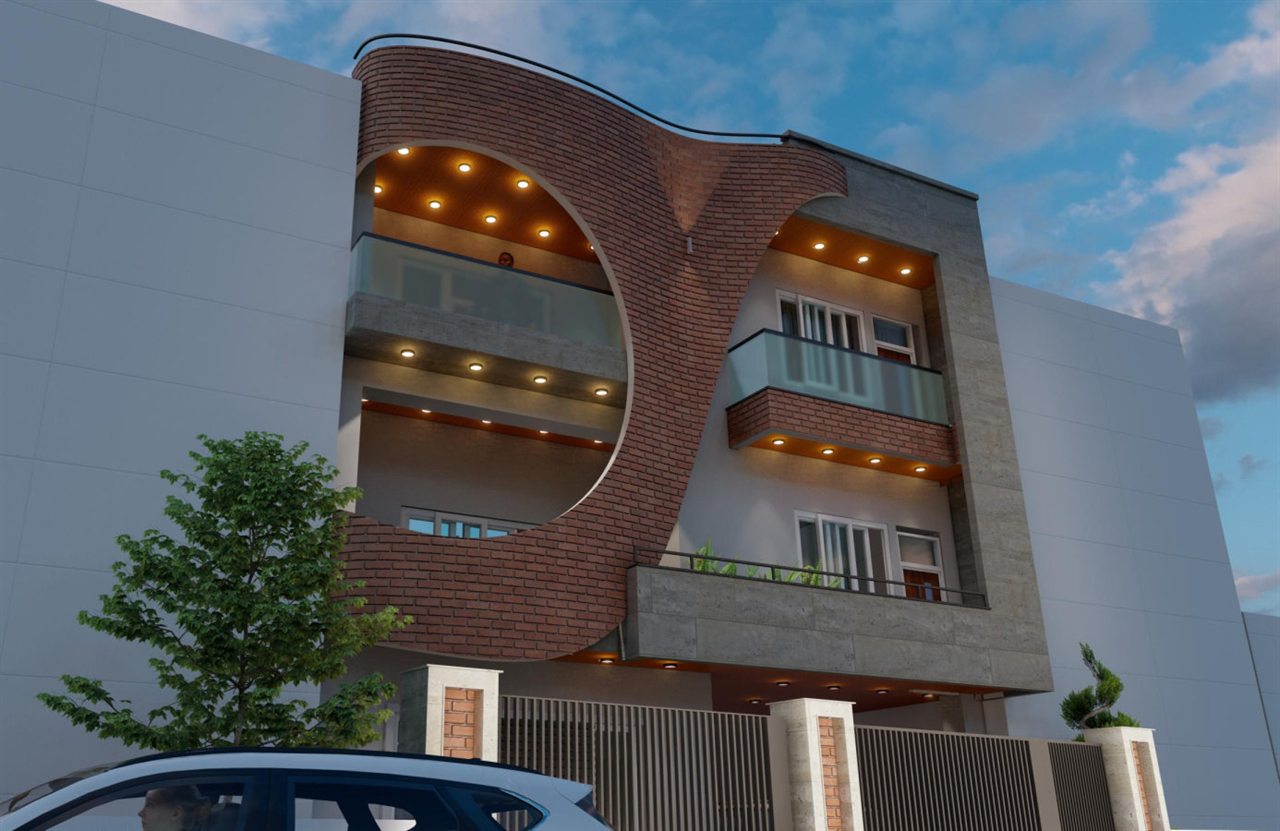
Expressive Kathmandu facade sculpting sweeping curved brick balconies alongside crisp cantilevered slate framing.

Residence
Residence of Mr. Prakash Amatya architectural design in Chandragiri, Kathmandu (2023 A.D.) by Scale and Spaces Pvt. Ltd.
View Project (1)
Chandragiri, Kathmandu 2023 A.D.

Residence

of Mr. Prakash Amatya

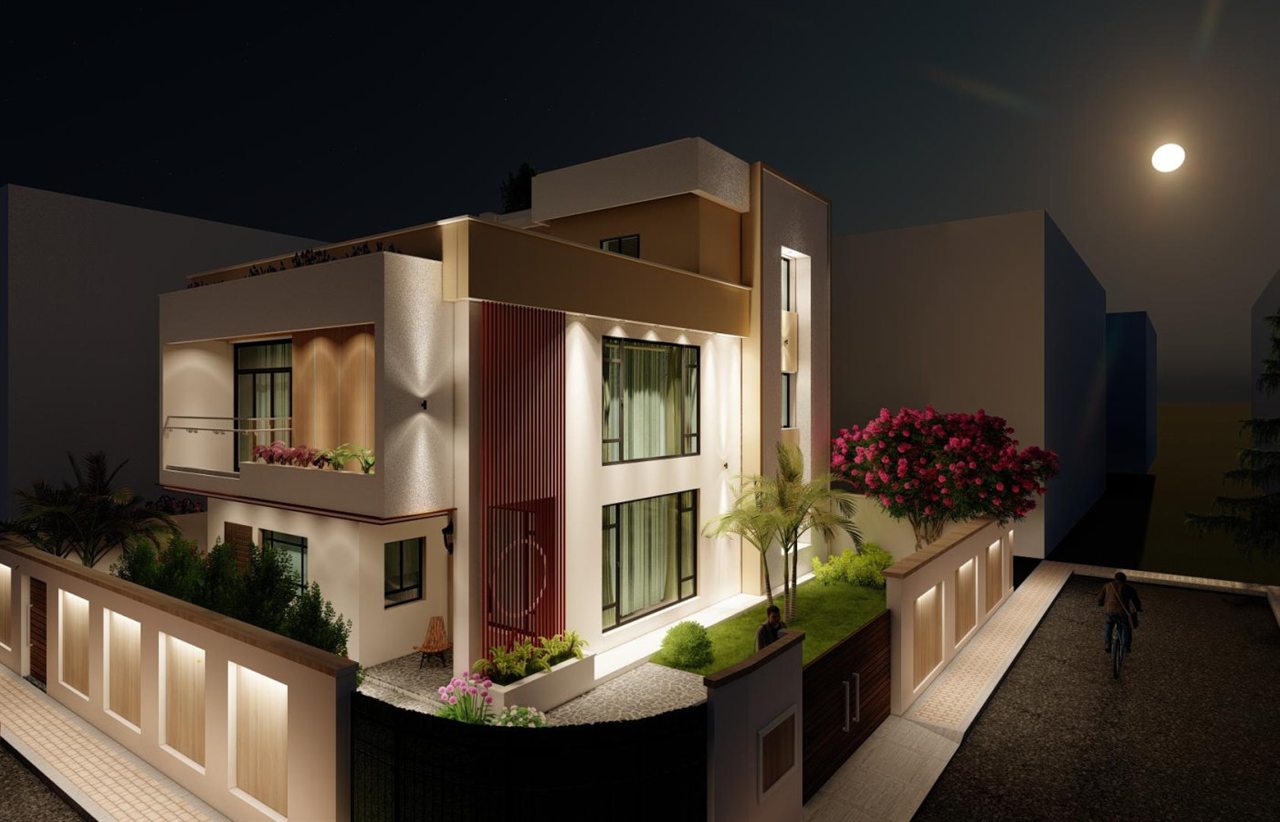
Intimate Chandragiri residence set within illuminated perimeter walls, pairing warm cove lighting with vertical louver screens.

Residence
Residence of Mr. Yagya Raj Upreti architectural design in Chandragiri, Kathmandu (2021 A.D.) by Scale and Spaces Pvt. Ltd.
View Project (1)
Chandragiri, Kathmandu 2021 A.D.

Residence

of Mr. Yagya Raj Upreti

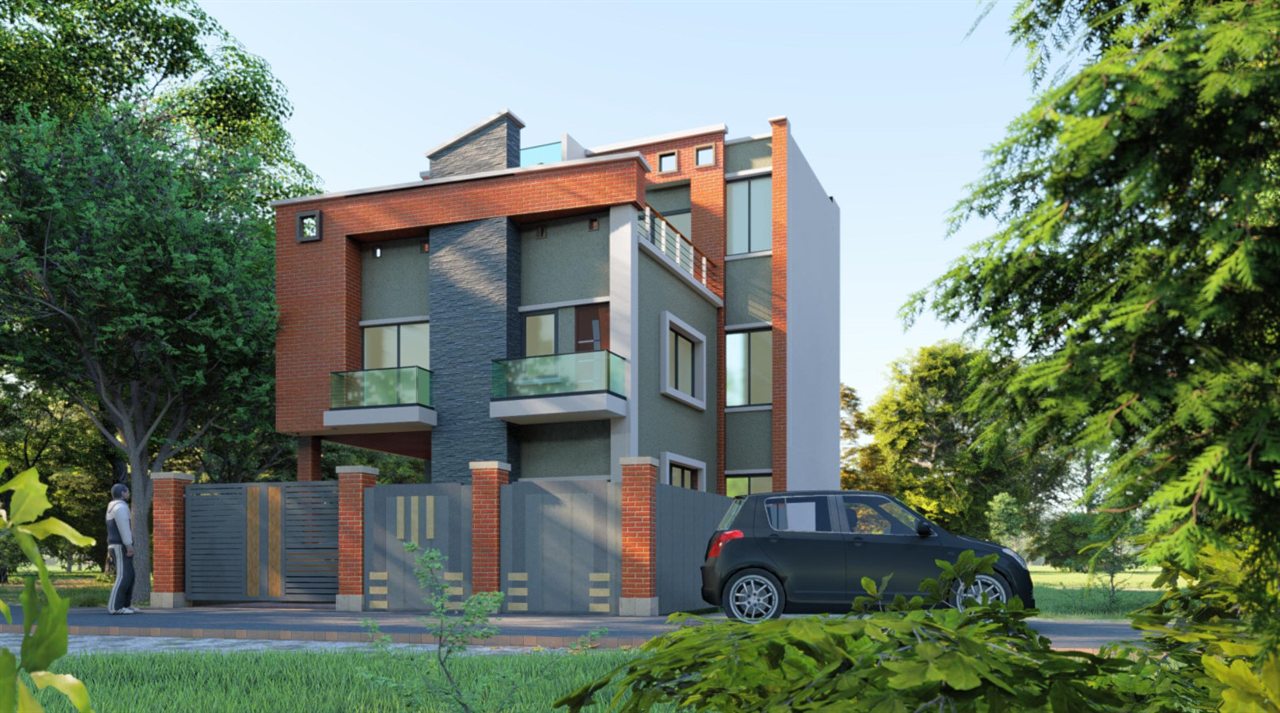
Multi-storey family home combining warm exposed brick masonry with grey texture render and glass balconies.

Residence
Residence of Mr. Bidur Khatiwada architectural design in Sirutaar, Lalitpur (2021 A.D.) by Scale and Spaces Pvt. Ltd.
View Project (1)
Sirutaar, Lalitpur 2021 A.D.

Residence

of Mr. Bidur Khatiwada

Lalitpur residential dwelling pairing clean rectilinear frames with exposed brick piers and horizontal metal railings.

Residence
Residence of Mr. Uma Shah architectural design in Tokha-6, Kathmandu (2019 A.D.) by Scale and Spaces Pvt. Ltd.
View Project (1)
Tokha-6, Kathmandu 2019 A.D.

Residence

of Mr. Uma Shah

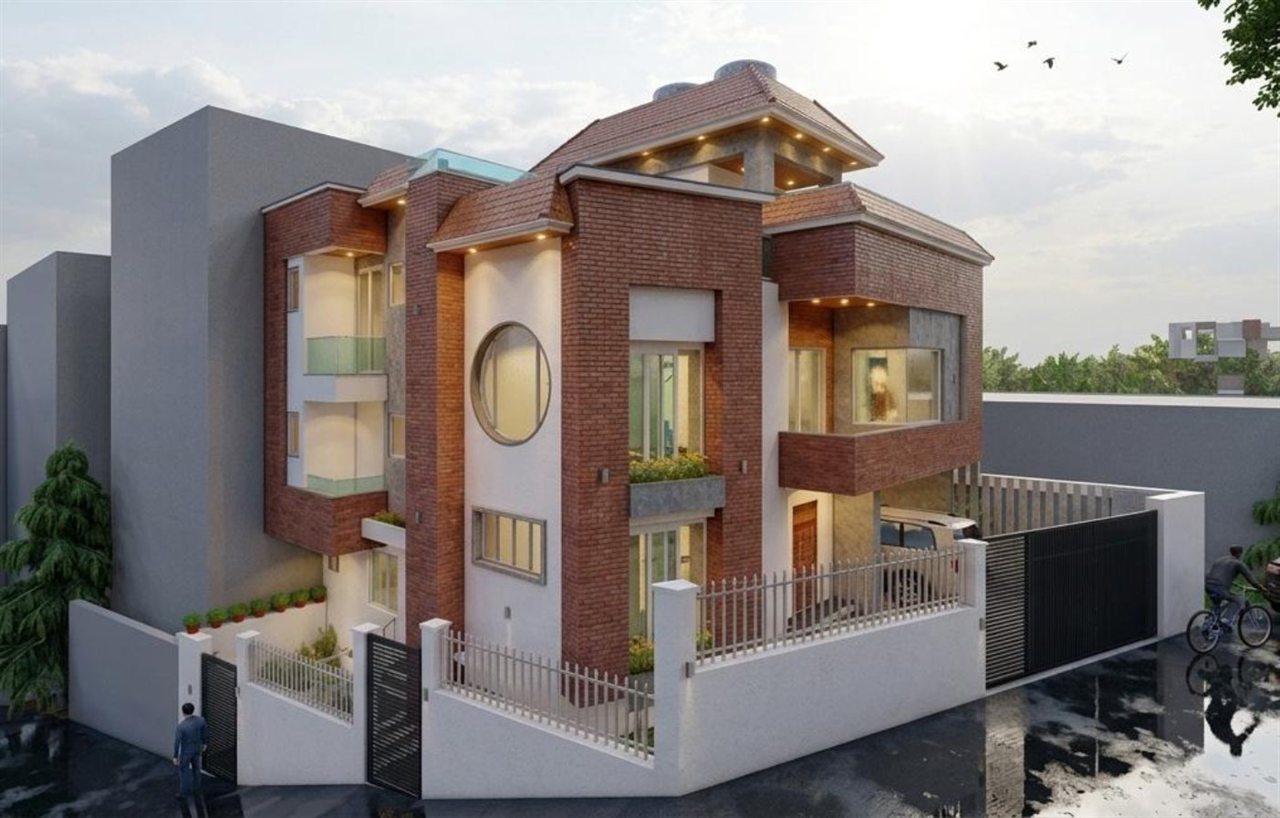
Distinctive Tokha home distinguished by a signature circular porthole window, pitched tile caps, and red-brick volumes.

Residence
Residence of Mr. Laxmi Prasad Poudel architectural design in Bhaktapur (2019 A.D.) by Scale and Spaces Pvt. Ltd.
View Project (1)
Bhaktapur 2019 A.D.

Residence

of Mr. Laxmi Prasad Poudel

Illustrative architectural residence elevation designed for functional urban living in Bhaktapur.

Residence
Residence of Mr. Narayan Baral architectural design in Birtamod, Jhapa (2021 A.D.) by Scale and Spaces Pvt. Ltd.
View Project (1)
Birtamod, Jhapa 2021 A.D.

Residence

of Mr. Narayan Baral

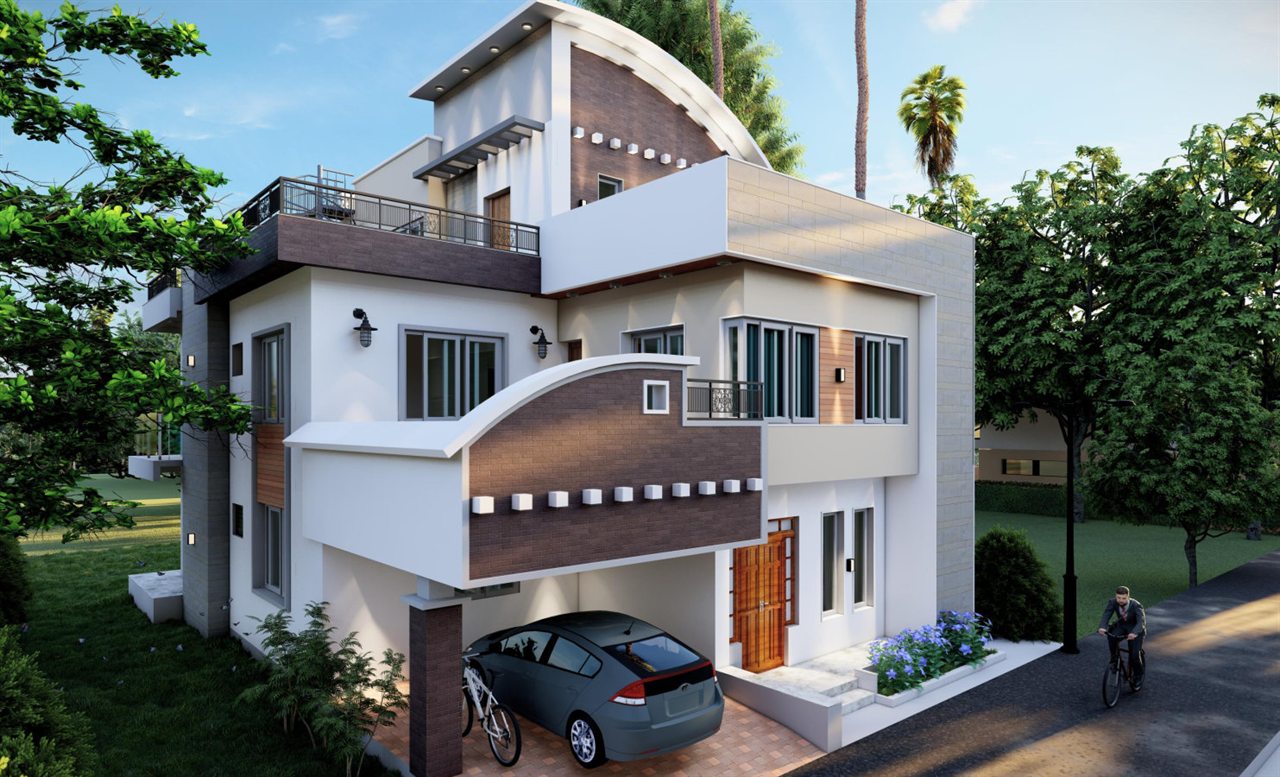
Dynamic curved roof silhouettes framing shaded carport, wraparound terraces, and lush Jhapa gardens.

Residence
Residence of Mr. Bhim Baral architectural design in Birtamod, Jhapa (2021 A.D.) by Scale and Spaces Pvt. Ltd.
View Project (1)
Birtamod, Jhapa 2021 A.D.

Residence

of Mr. Bhim Baral

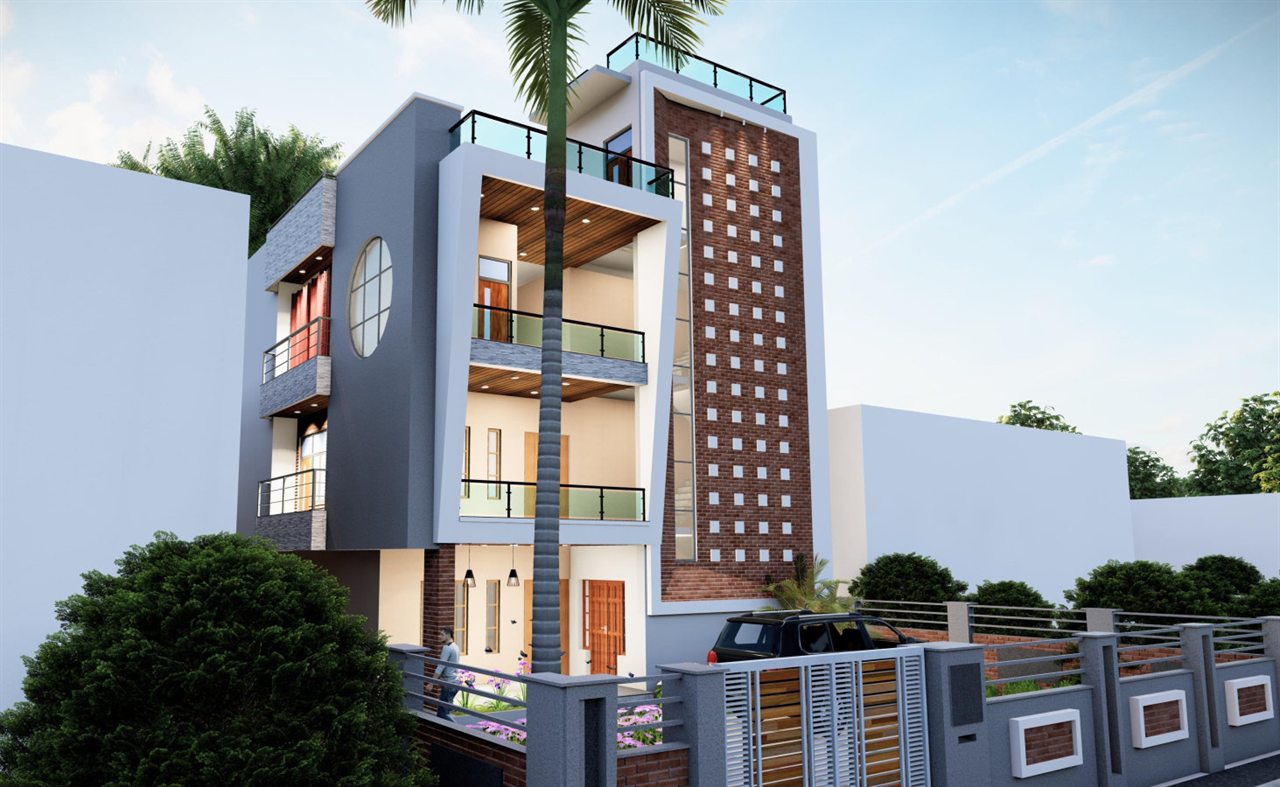
Contemporary Birtamod home featuring perforated brick jaali screen towers, recessed circular glazing, and shaded verandas.

Residence
Residence of Mr. Chiran Khatiwada architectural design in Budhabare, Jhapa (2024 A.D.) by Scale and Spaces Pvt. Ltd.
View Project (1)
Budhabare, Jhapa 2024 A.D.

Residence

of Mr. Chiran Khatiwada

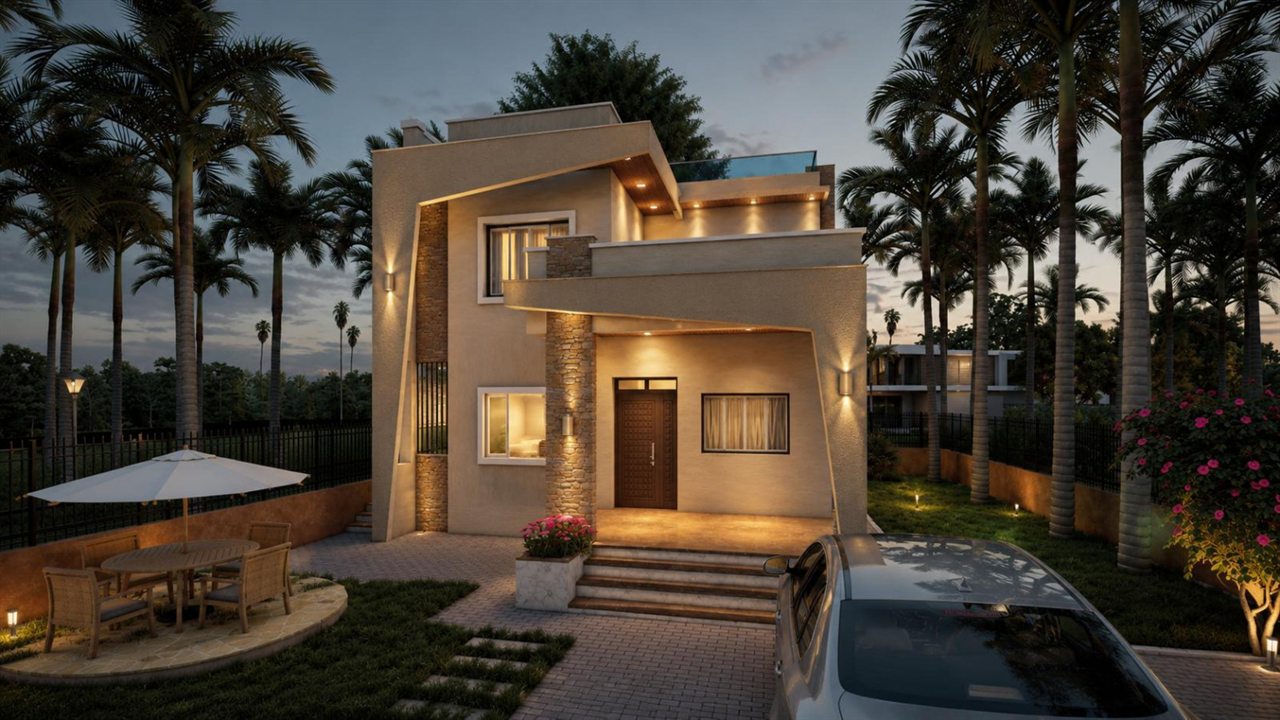
Serene two-storey tropical pavilion surrounded by palm trees, stone pillars, and intimate outdoor patio seating.

Residence
Residence of Jagdish Mahato, Janakpur architectural design in Janakpurdham, Dhanusha (2024 A.D.) by Scale and Spaces Pvt. Ltd.
View Project (1)
Janakpurdham, Dhanusha 2024 A.D.

Residence

of Jagdish Mahato, Janakpur

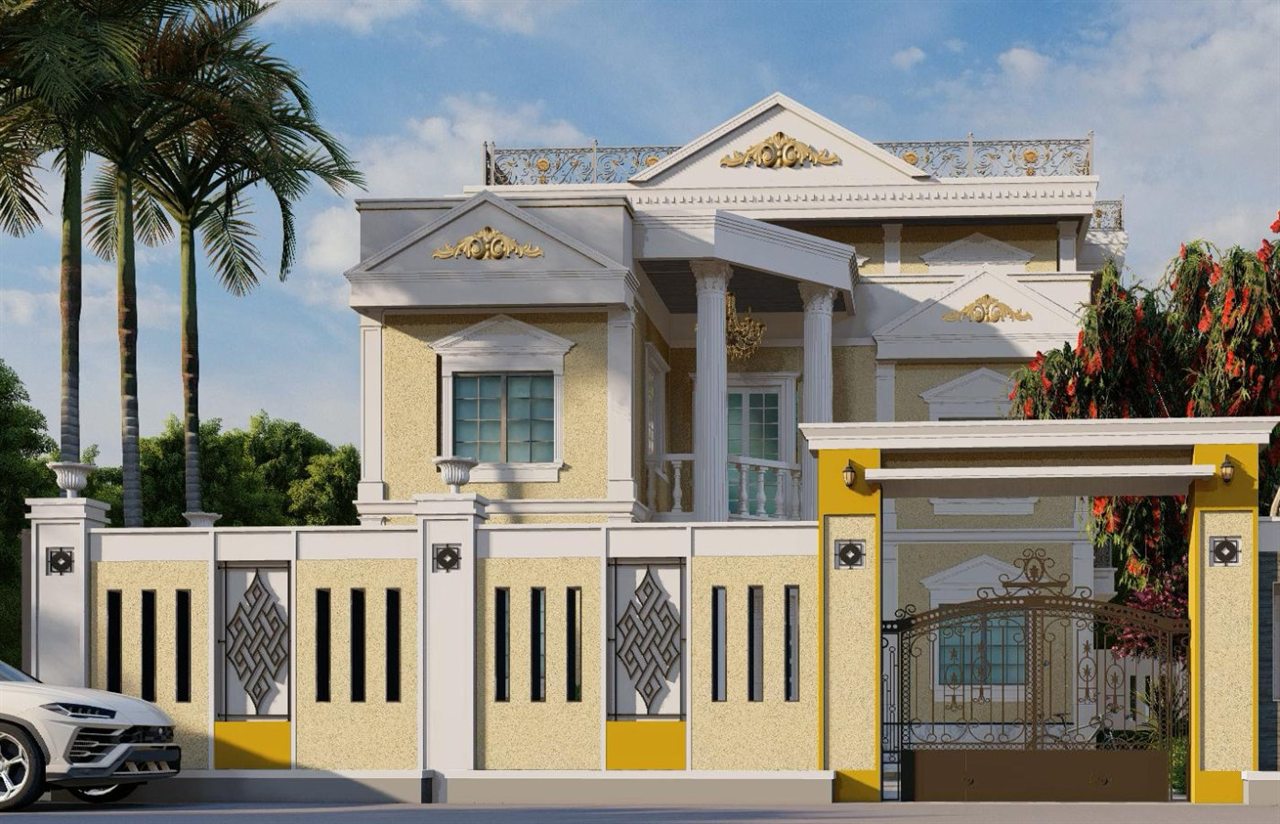
Classical Janakpur bungalow uniting ornamental pediments, ionic columns, and bespoke lattice boundary screens.

Residence
Low-rise Apartment for Birgunj Customs Office architectural design in Birgunj Customs Office, Birgunj (2024 A.D.) by Scale and Spaces Pvt. Ltd.
View Project (1)
Birgunj Customs Office, Birgunj 2024 A.D.

Low-rise Apartment

for Birgunj Customs Office

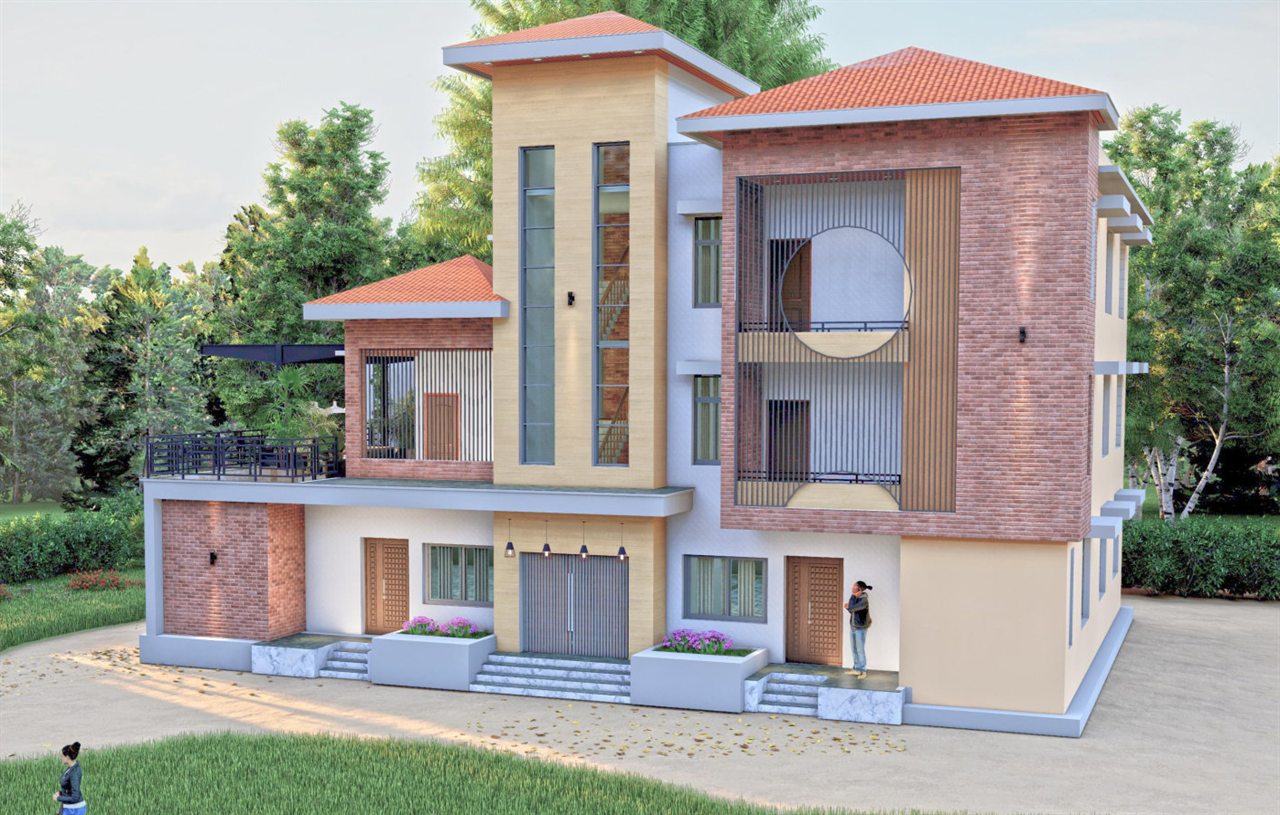
Staff residential apartment complex featuring brick facade articulation, circular balustrade cutouts, terracotta pitched roofs, and garden terraces.

Office / Institutional Buildings
Office Building for Alpine High School architectural design in Birgunj-13, Parsa (2024 A.D.) by Scale and Spaces Pvt. Ltd.
View Project (1)
Birgunj-13, Parsa 2024 A.D.

Office Building

for Alpine High School

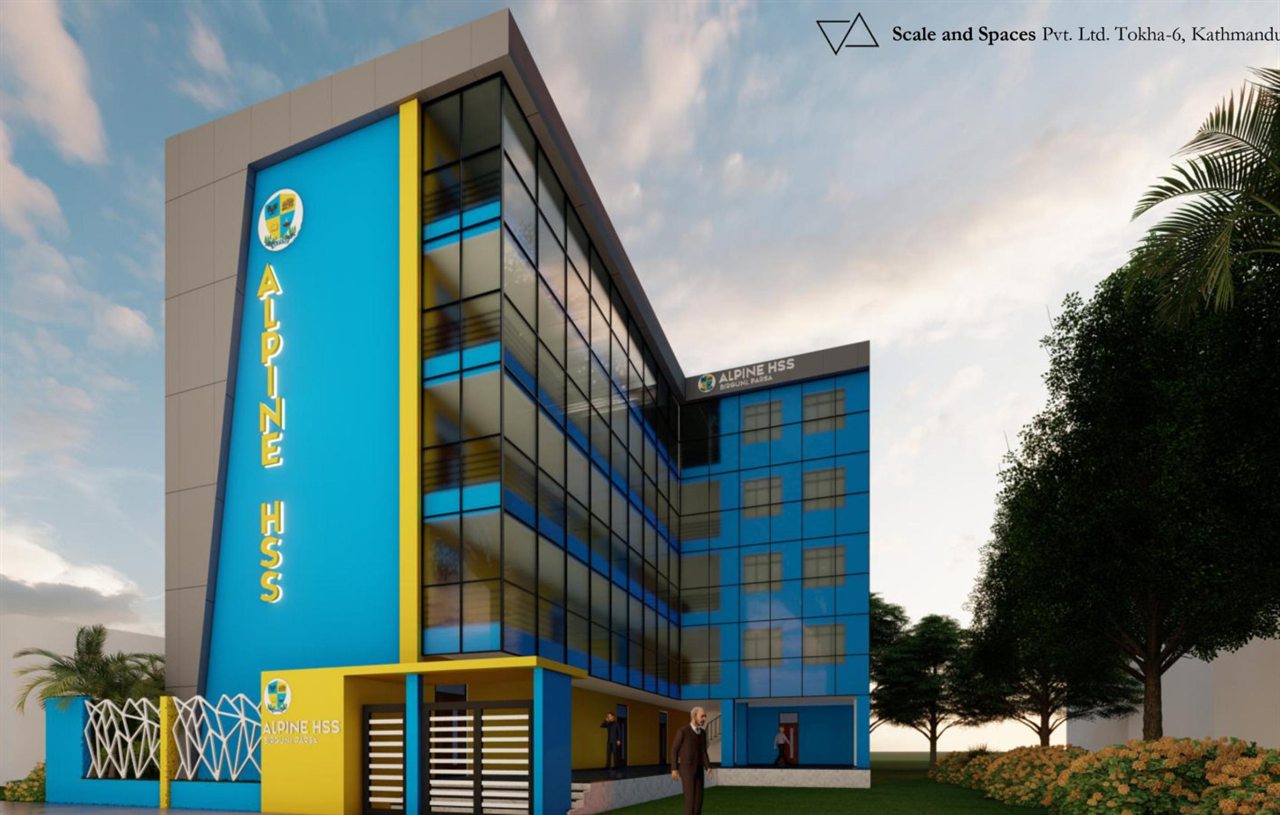
School administration building defined by bold institutional branding, angled curtain glazing, and clear entrance legibility.

Office / Institutional Buildings
Institutional Building of Aria Institute architectural design in Birgunj-13, Parsa (2023 A.D.) by Scale and Spaces Pvt. Ltd.
View Project (1)
Birgunj-13, Parsa 2023 A.D.

Institutional Building

of Aria Institute

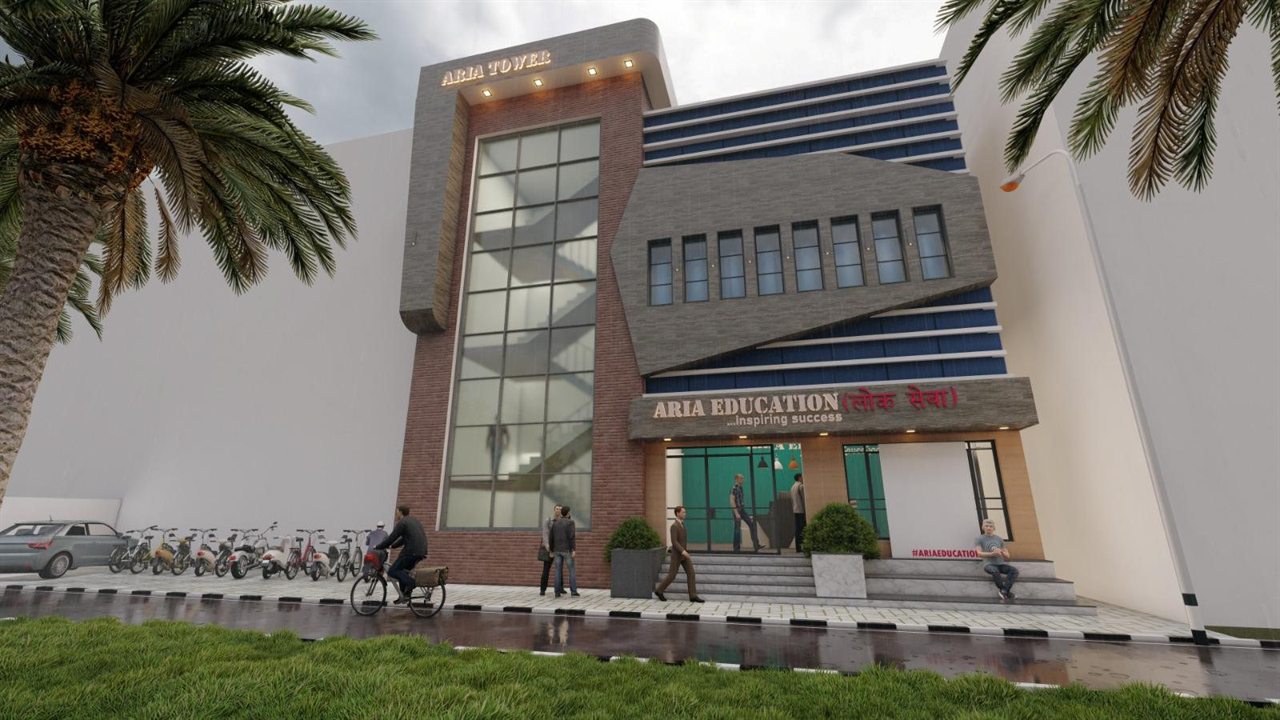
Academic institute combining full-height stairwell glazing, angular horizontal sun-shading louvers, and student plaza paving.

Office / Institutional Buildings
Office Building & Calibration Center of Standards and Metrology Office, Birgunj architectural design in Hetauda, Makwanpur (2020 A.D.) by Scale and Spaces Pvt. Ltd.
View Project (1)
Hetauda, Makwanpur 2020 A.D.

Office Building & Calibration Center

of Standards and Metrology Office, Birgunj

Governmental calibration testing facility engineered with clean brick tower cores, slanted canopies, and technical laboratory suites.

Office / Institutional Buildings
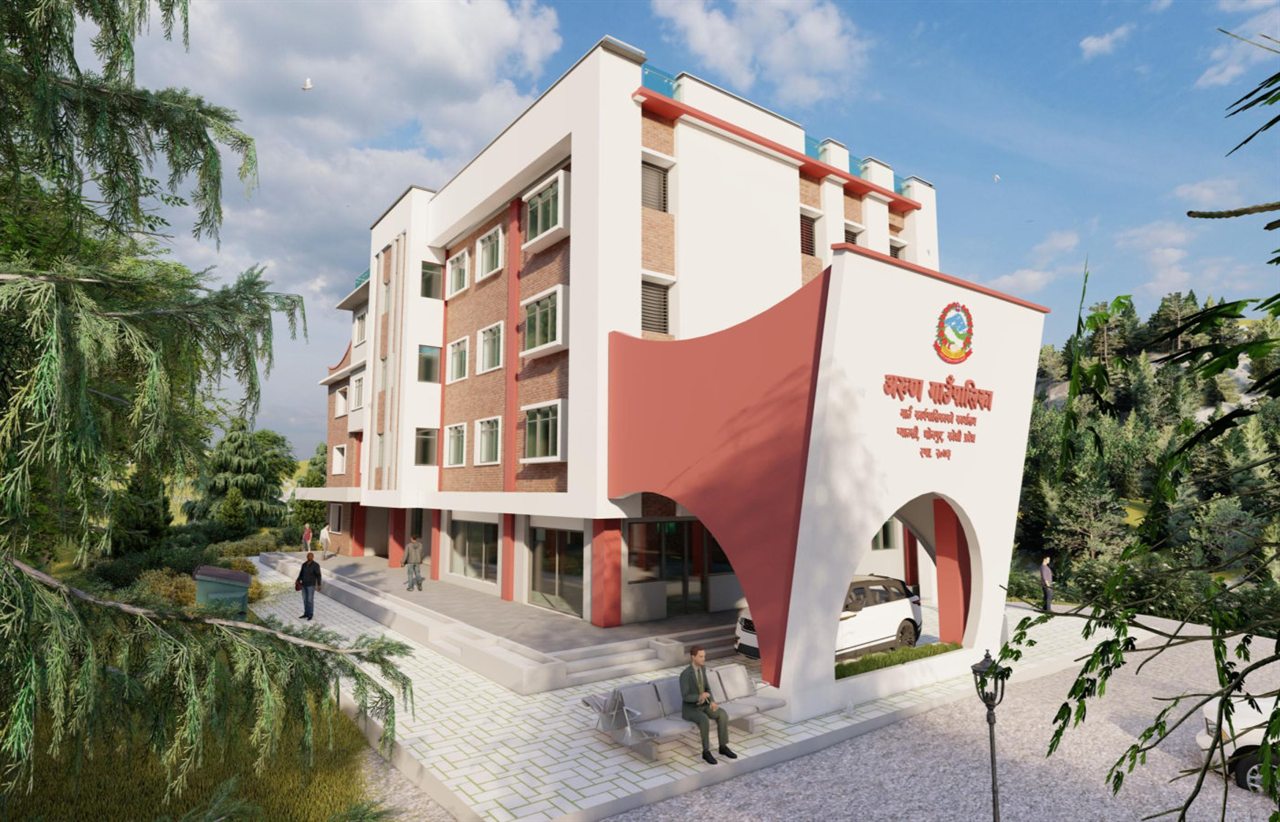
Administrative Building of Arun Rural Municipality, Bhojpur architectural design in Pyauli, Arun, Bhojpur (2023 A.D.) by Scale and Spaces Pvt. Ltd.
View Project (2)
Pyauli, Arun, Bhojpur 2023 A.D.

Administrative Building

of Arun Rural Municipality, Bhojpur

Civic administrative headquarters in Bhojpur crowned by a sculptural arched portico welcoming citizens into public council chambers.

Office / Institutional Buildings
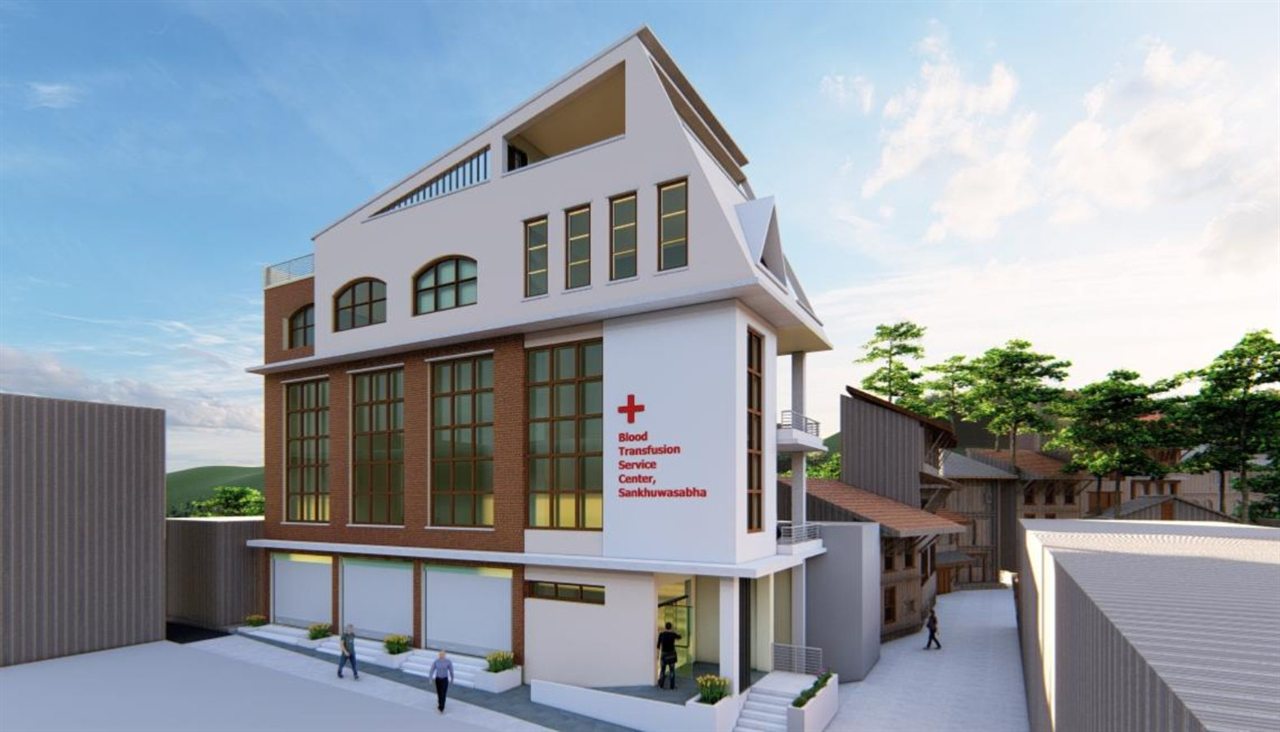
Blood Transfusion Service Center of Project Office of Urban Dev. & Building Construction, Dhankuta architectural design in Khandbari, Sankhuwasabha (2021 A.D.) by Scale and Spaces Pvt. Ltd.
View Project (1)
Khandbari, Sankhuwasabha 2021 A.D.

Blood Transfusion Service Center

of Project Office of Urban Dev. & Building Construction, Dhankuta

Himalayan healthcare service center blending traditional arched dormer detailing with sterile laboratory zoning.

Office / Institutional Buildings
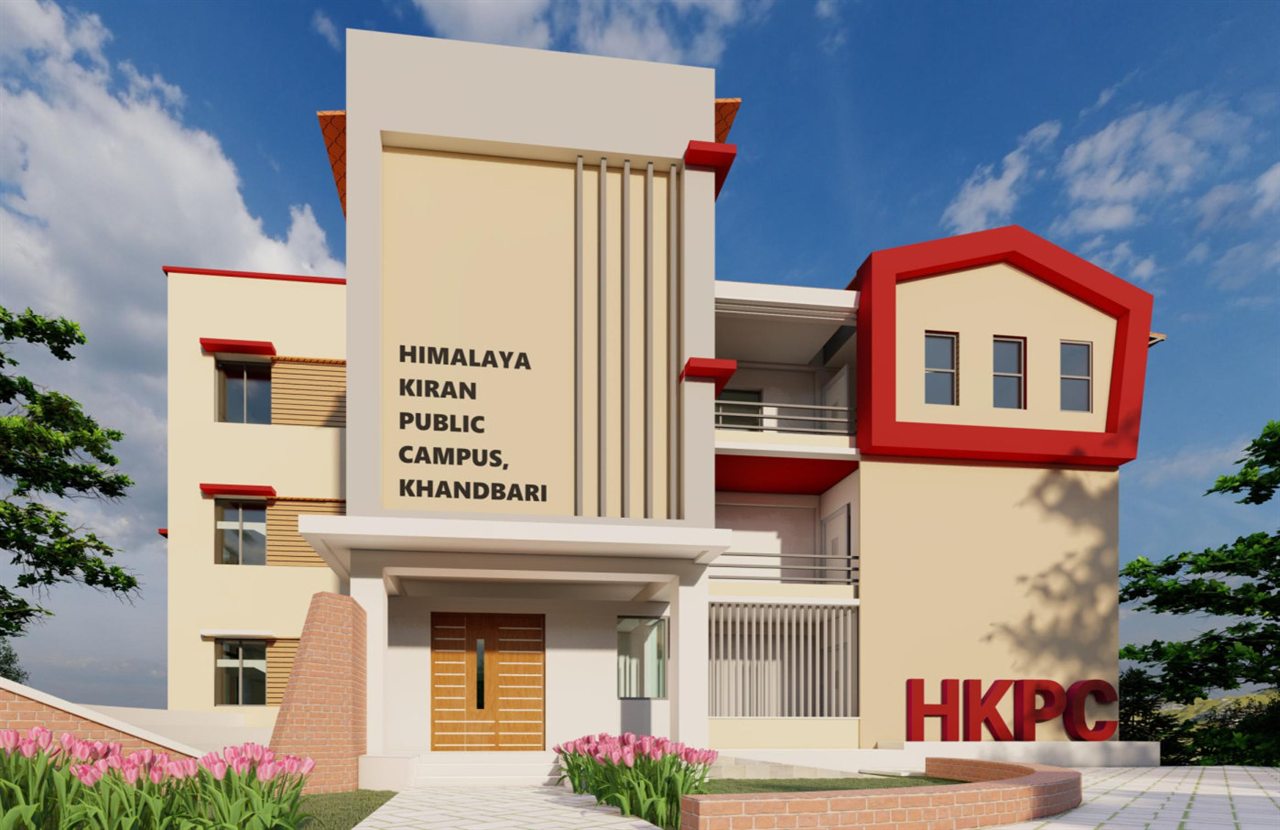
Multipurpose Block of Himalaya Kiran Public Campus architectural design in Khandbari, Sankhuwasabha (2022 A.D.) by Scale and Spaces Pvt. Ltd.
View Project (1)
Khandbari, Sankhuwasabha 2022 A.D.

Multipurpose Block

of Himalaya Kiran Public Campus

Academic multipurpose campus block pairing crisp crimson portal framing with accessible student walkways.

Office / Institutional Buildings
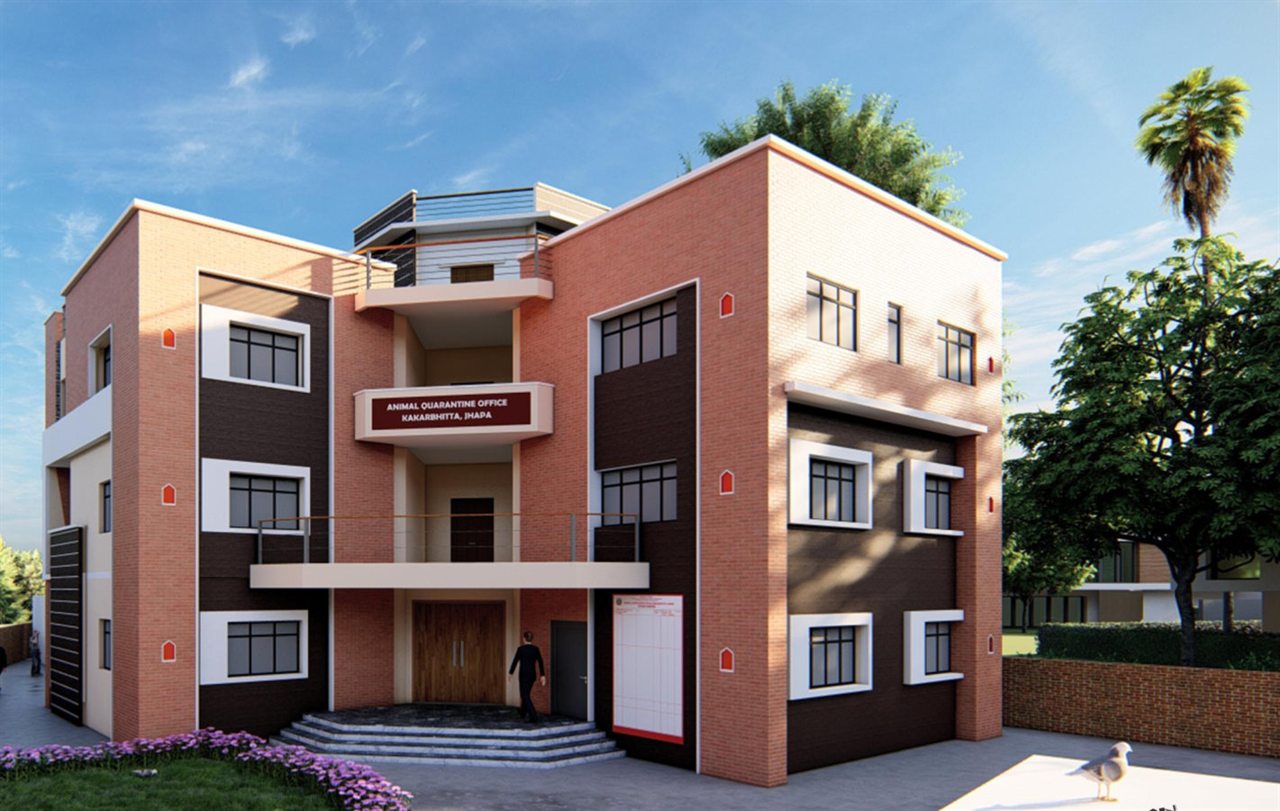
Office Building of Animal Quarantine Office, Jhapa architectural design in Kakarbhitta, Jhapa (2022 A.D.) by Scale and Spaces Pvt. Ltd.
View Project (1)
Kakarbhitta, Jhapa 2022 A.D.

Office Building

of Animal Quarantine Office, Jhapa

Symmetrical brick-and-concrete border inspection headquarters designed for Eastern Nepal transit administration.

Office / Institutional Buildings
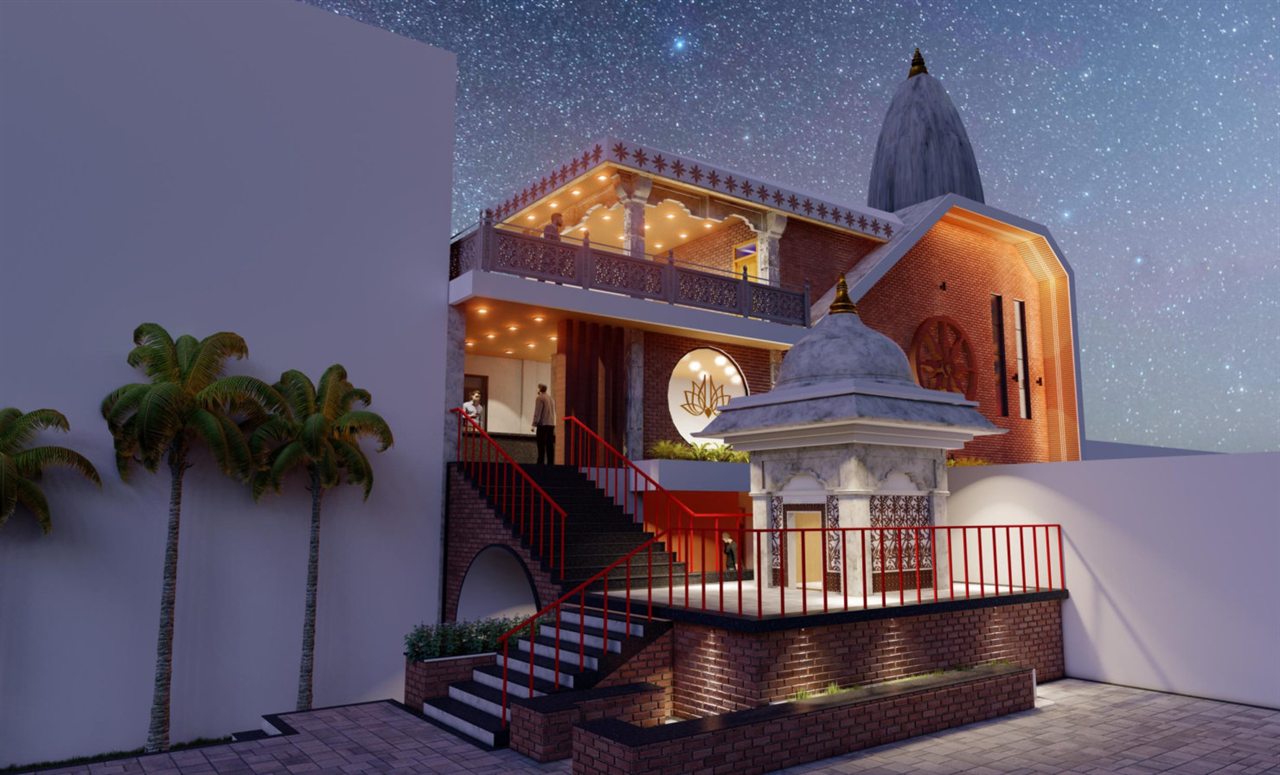
ISCKON Temple behind Ramjanki Temple, Birgunj architectural design in Kalikamai, Parsa (2020 A.D.) by Scale and Spaces Pvt. Ltd.
View Project (1)
Kalikamai, Parsa 2020 A.D.

ISCKON Temple

behind Ramjanki Temple, Birgunj

Contemporary sacred temple harmonizing traditional shikhara spire with exposed brick geometry, grand processional stairs, and serene carved mandapa.

Religious Complexes
Temple Complex of Kalikamai Temple, Kalikamai architectural design in Kalikamai, Parsa (2020 A.D.) by Scale and Spaces Pvt. Ltd.
View Project (1)
Kalikamai, Parsa 2020 A.D.

Temple Complex

of Kalikamai Temple, Kalikamai

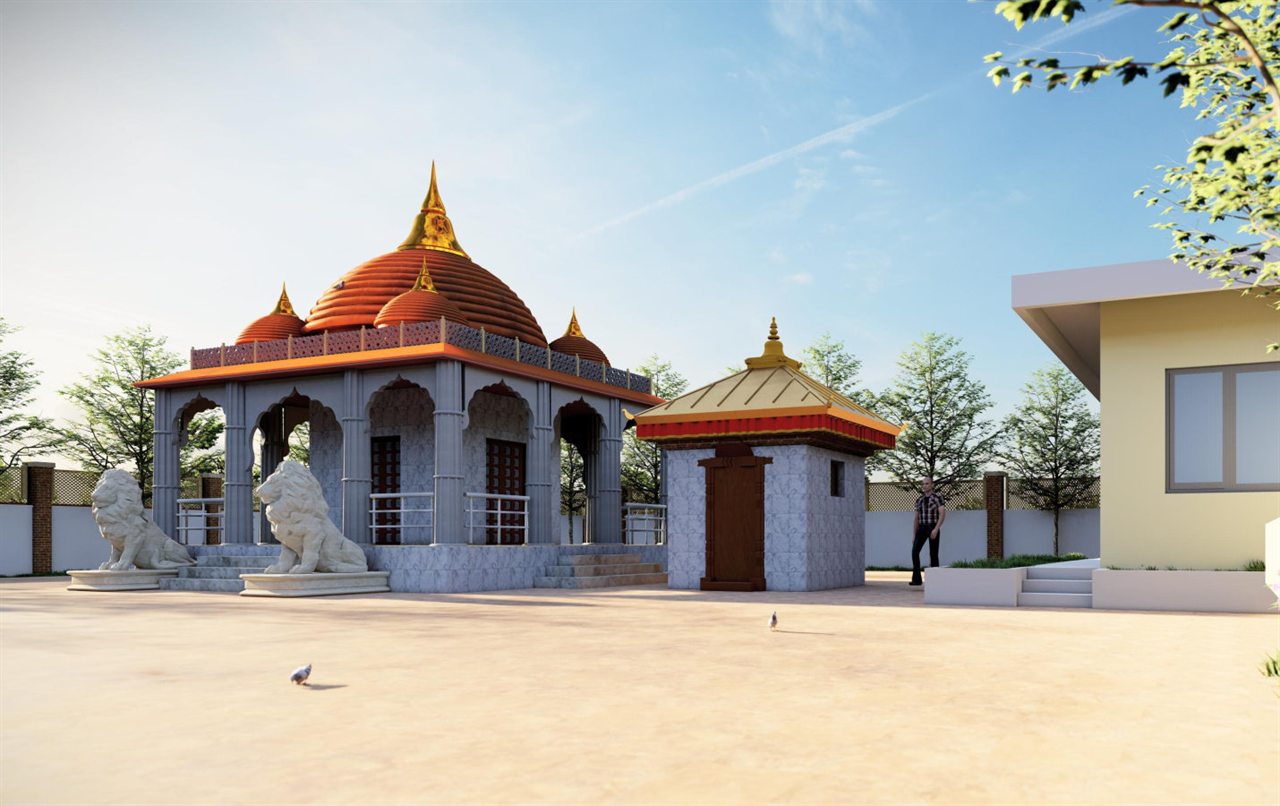
Sacred pilgrimage complex crowned by ribbed domes and golden finials, guarded by stone lion sculptures around an open ceremonial courtyard.

Religious Complexes
Temple of Arun Adhyatmik Kendra, Bhojpur architectural design in Pyauli, Bhojpur (2024 A.D.) by Scale and Spaces Pvt. Ltd.
View Project (1)
Pyauli, Bhojpur 2024 A.D.

Temple

of Arun Adhyatmik Kendra, Bhojpur

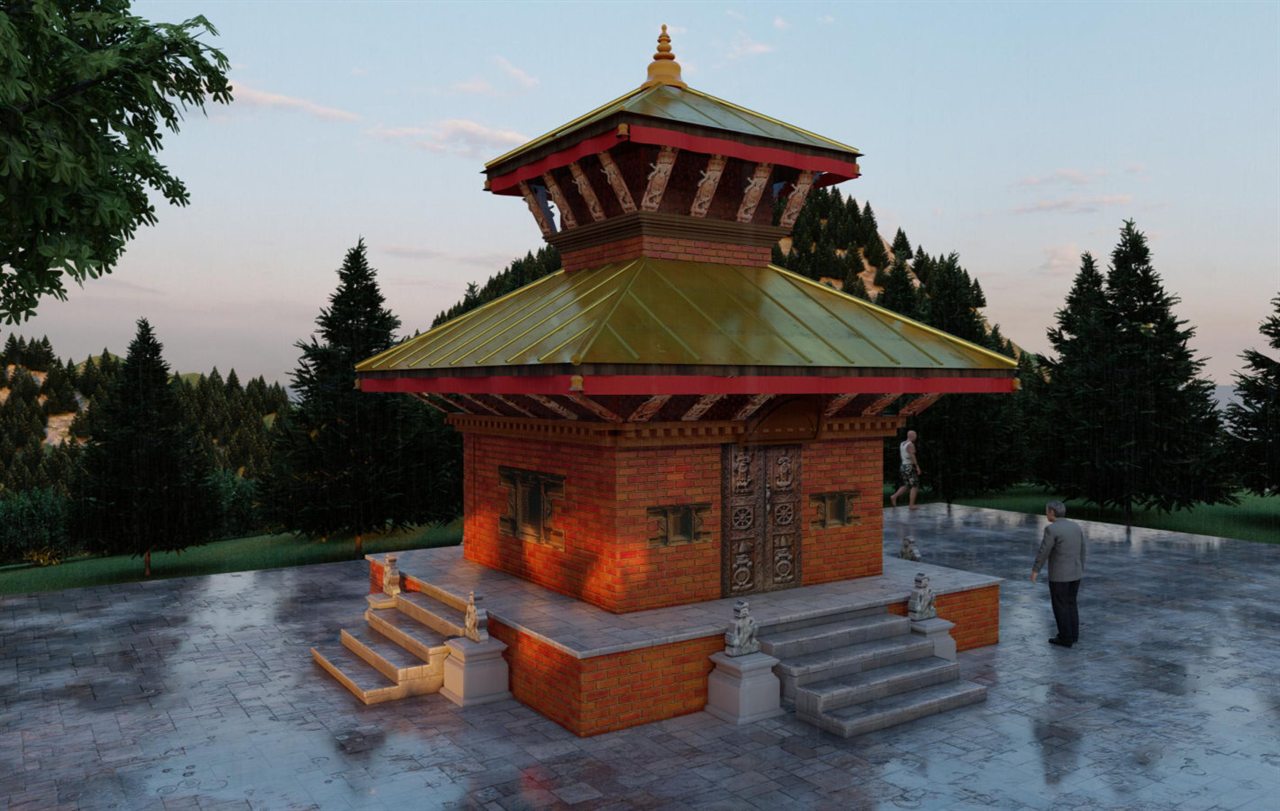
Traditional Nepali multi-tiered pagoda temple crafted with intricate timber struts, brass-toned roof slopes, and carved red brick walls.

Religious Complexes
Interior Design of Residence of Mr. Bidur Khatiwada architectural design in Sirutaar, Lalitpur (2020 A.D.) by Scale and Spaces Pvt. Ltd.
View Project (3)
Sirutaar, Lalitpur 2020 A.D.

Interior Design

of Residence of Mr. Bidur Khatiwada

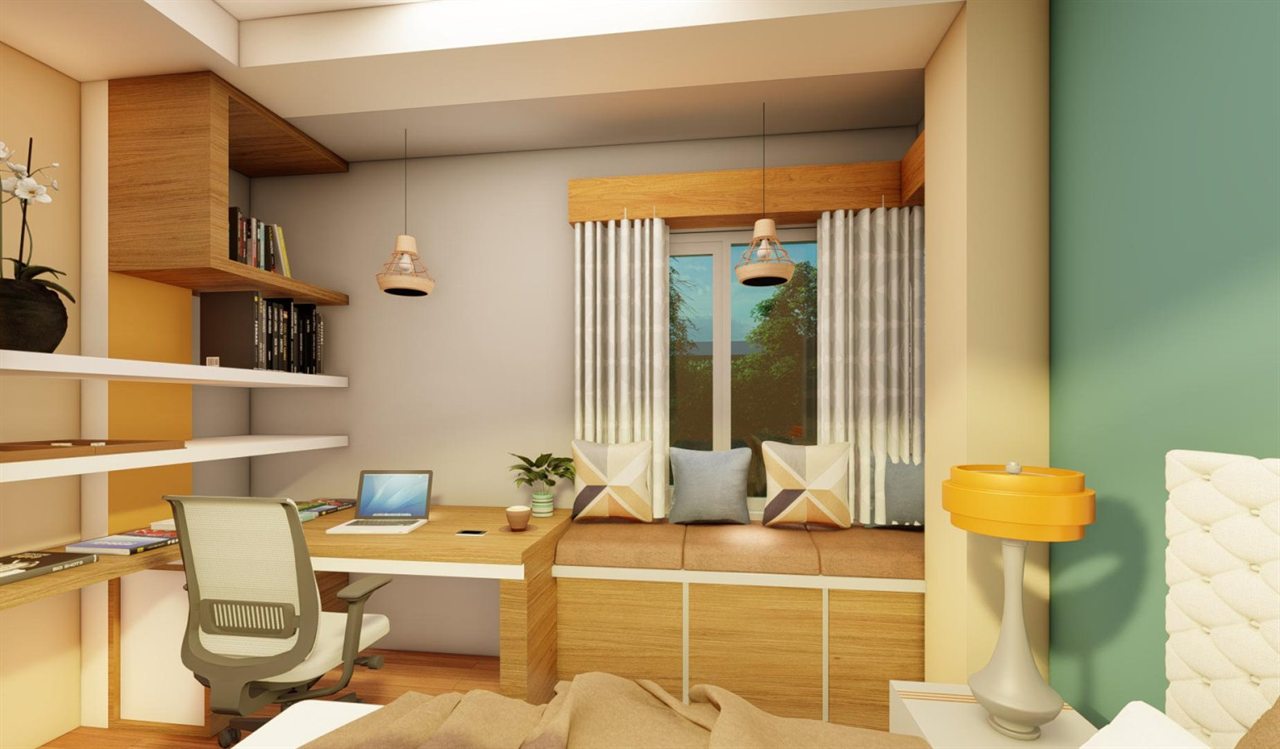
Bespoke study window-seat nook, warm timber ceiling slats, master suite cabinetry, and slate-toned minimalist modular kitchen.

Interior Design
Interior Design of Residence of Mr. Narayan Baral architectural design in Birtamod, Jhapa (2021 A.D.) by Scale and Spaces Pvt. Ltd.
View Project (3)
Birtamod, Jhapa 2021 A.D.

Interior Design

of Residence of Mr. Narayan Baral

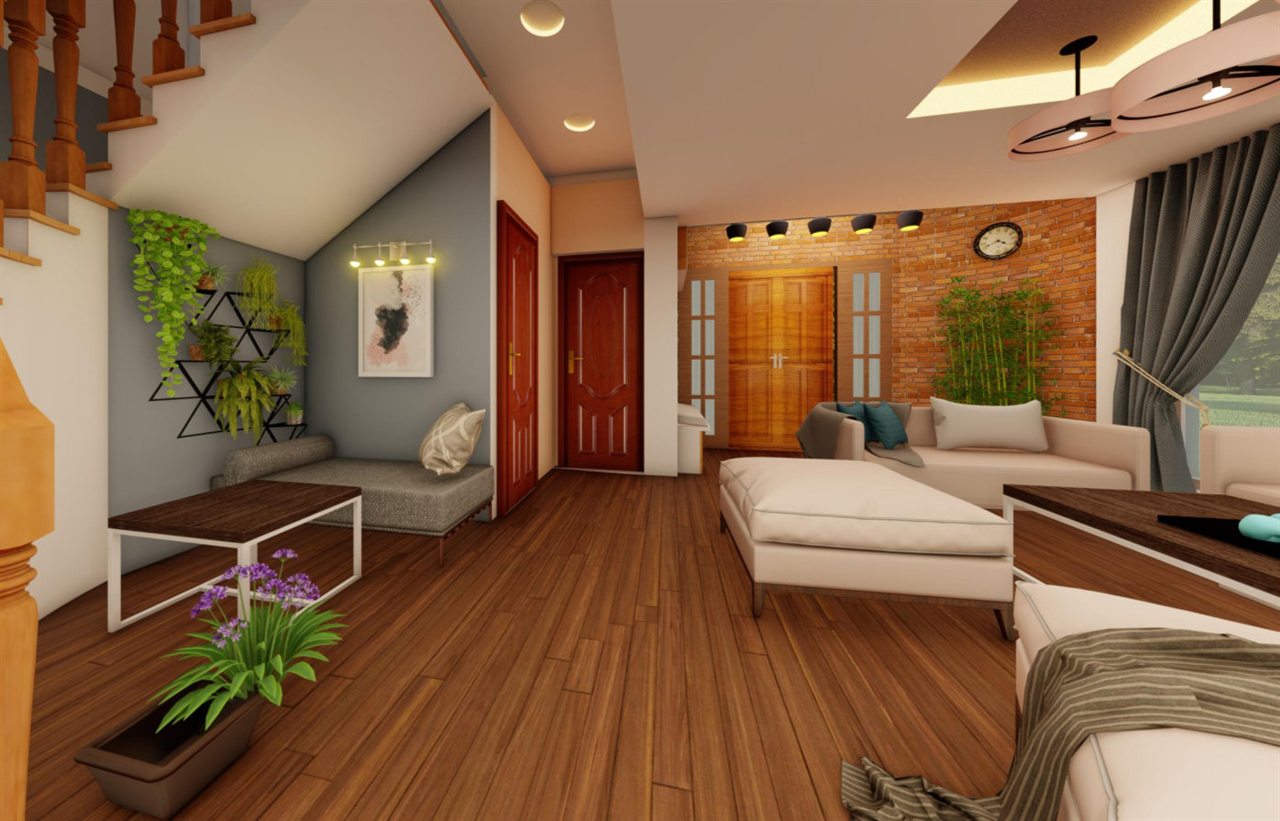
Warm timber flooring, exposed rustic brick accent wall, under-stair reading nook, and layered pendant ceiling coves.

Interior Design
Interior Design of Residence of Mr. Nitesh Singh architectural design in Kalaiya, Bara (2024 A.D.) by Scale and Spaces Pvt. Ltd.
View Project (6)
Kalaiya, Bara 2024 A.D.

Interior Design

of Residence of Mr. Nitesh Singh

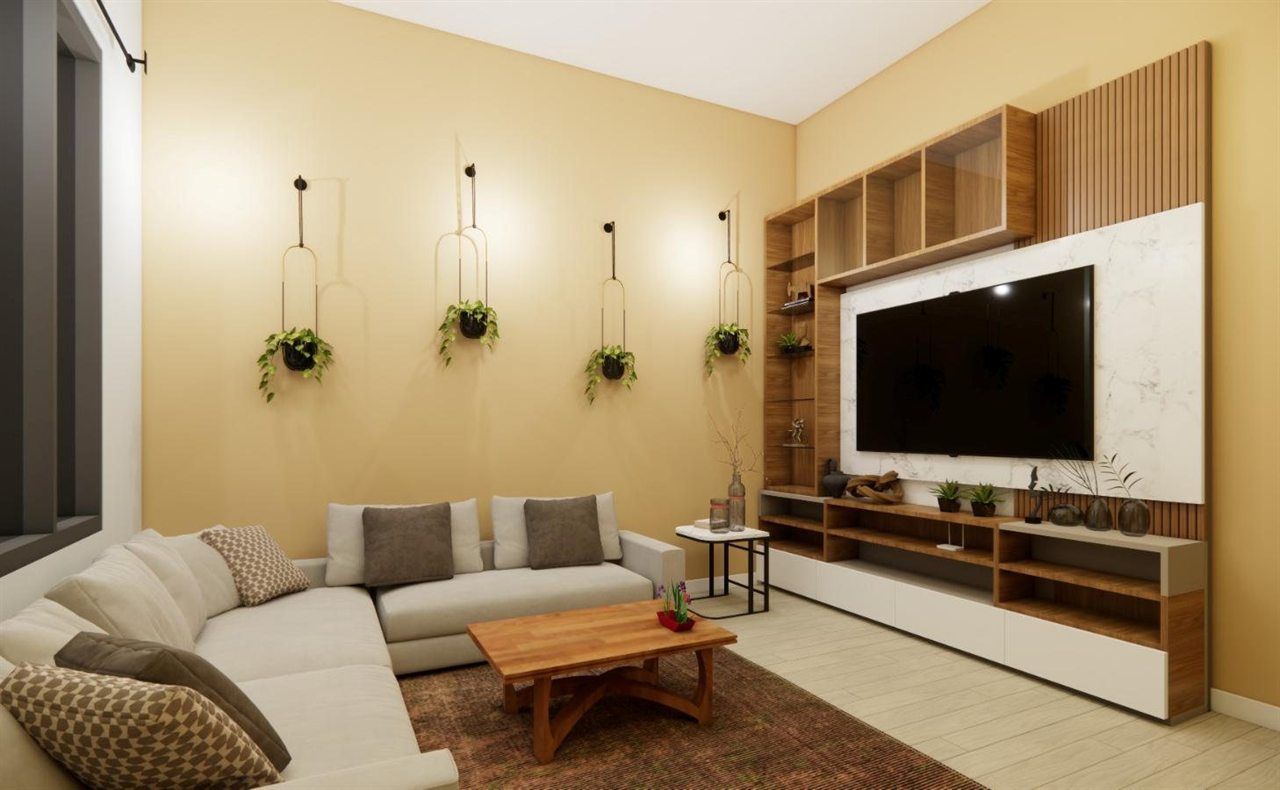
Complete 6-room interior architecture encompassing marble media walls, geometric-tiled kitchen & dining suite, upholstered master bedrooms, and warm oak study.

Interior Design
Modern Living Lounge Interior Residential Interior Study architectural design in Kathmandu (2024 A.D.) by Scale and Spaces Pvt. Ltd.
View Project (1)
Kathmandu 2024 A.D.

Modern Living Lounge Interior

Residential Interior Study

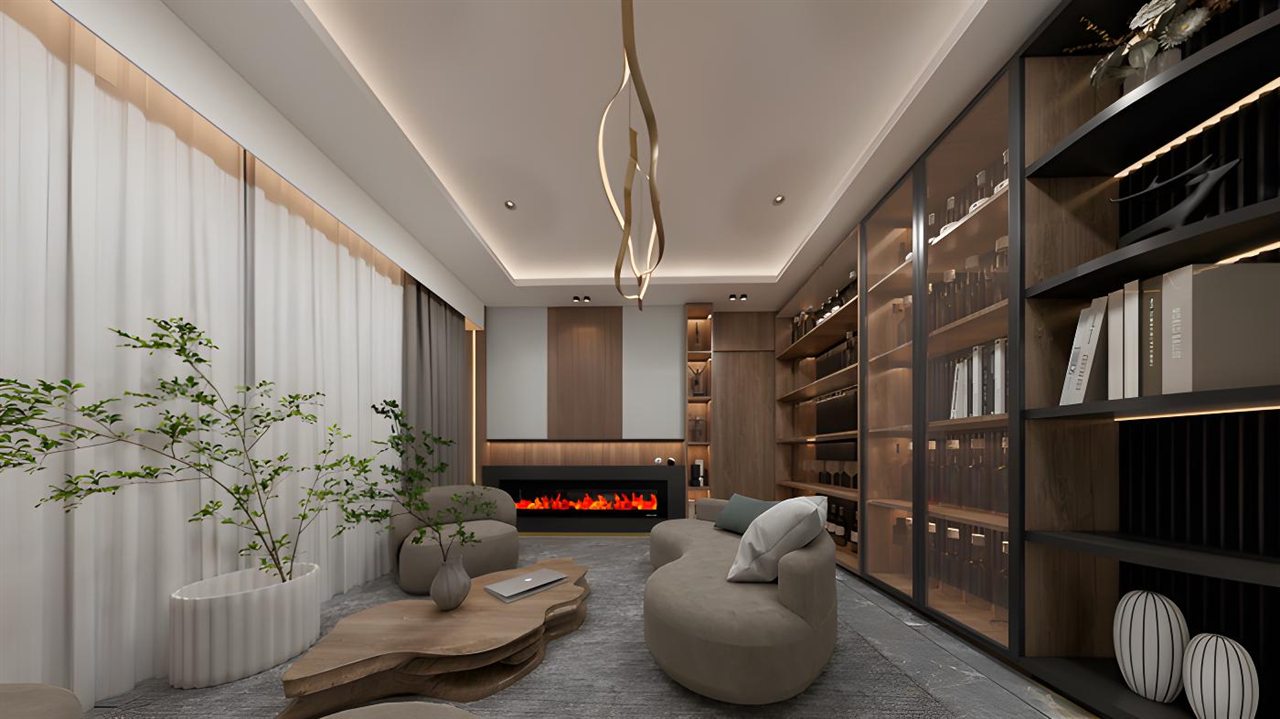
High-contrast modern living room pairing sculptural pendant lights with plush neutral seating and architectural shelving.

Interior Design
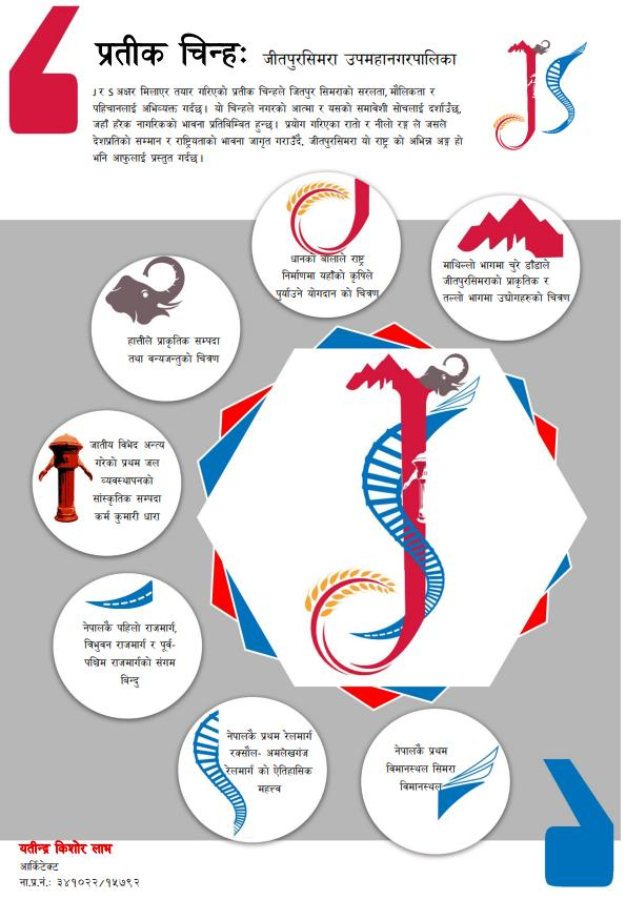
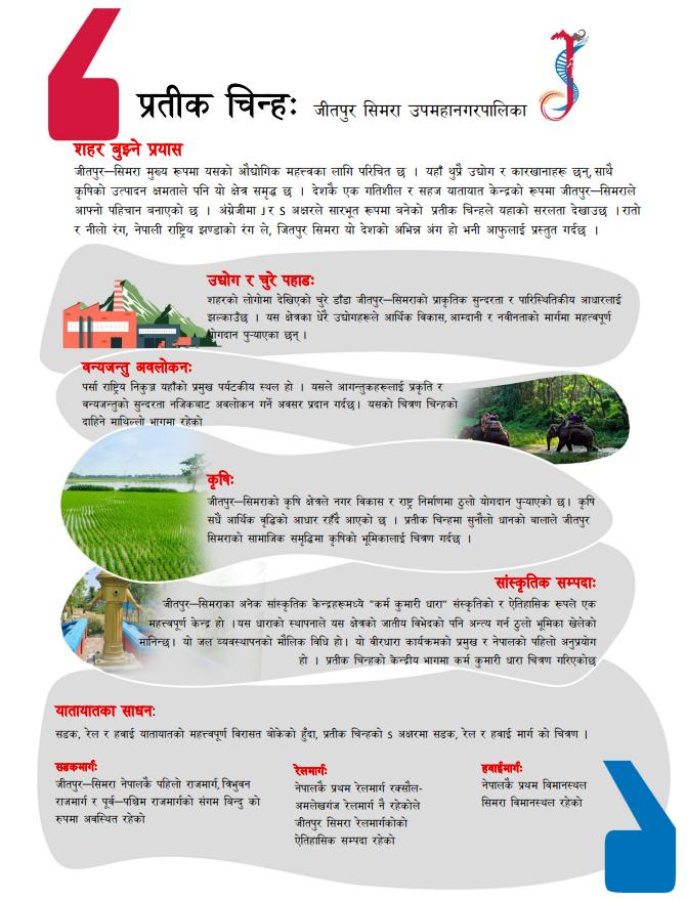
Logo Design Competition Winning Entry Jeetpur Simara Sub-Metropolitan City (Competition Winner) architectural design in Jeetpur Simara, Bara (2022 A.D.) by Scale and Spaces Pvt. Ltd.
View Project (2)
Jeetpur Simara, Bara 2022 A.D.

Logo Design Competition Winning Entry

Jeetpur Simara Sub-Metropolitan City (Competition Winner)

Official winning emblem designed by Ar. Yateendra Kishore Labh synthesizing Churia hills, Terai biodiversity, Karma Kumari Dhara heritage, agricultural wealth, and national transit corridors.

Logo Designs
Featured Landscape Masterplan

The Shavdaahgriham

Ranighat Samshanghat Redevelopment — Birgunj Metropolitan City Office (2021 A.D.)

The Shavdaahgriham electrical crematorium architecture at Ranighat, Birgunj
Waterfront cremation platform and riverfront steps at Ranighat Samshanghat

Riverfront ghats & ceremonial platform

Ranighat riverfront crematorium park masterplan and scattering gardens

Landscape masterplan & scattering gardens

Hand-drawn tent form concept diagram for Ranighat Crematorium

Form & Material

Minimalist tent geometry creates a serene environment for final rites while Traditional Khapada roofing honors Birgunj heritage.

Scattering Gardens

Native Terai planting, evergreen shade canopies, water courts, and peaceful riverfront circulation paths.

1st Prize Competition Winner

Jeetpur Simara Civic Emblem

Official Sub-Metropolitan Emblem created by Ar. Yateendra Kishore Labh (2022).

Jeetpur Simara Sub-Metropolitan City Winning Emblem Design Board 1
Jeetpur Simara Sub-Metropolitan City Winning Emblem Design Board 2
About Practice

ABOUT STUDIO

Architecture Rooted in Context, Climate & Engineering Precision

Scale and Spaces Private Limited is a multidisciplinary design and engineering firm practicing from Kathmandu Valley and Birgunj. We unite architectural aesthetics, NBC seismic safety, bioclimatic light, and transparent costing under one roof.

From bespoke family residences and commercial high-rises to community hospitals, civic ghats, and corporate interiors, every drawing transitions seamlessly from sketch to site execution.

44+
Portfolio Works
10
Core Specialists
2
Nepal Offices
1st
Civic Emblem Prize

From Concept Massing to Built Architectural Realities

Browse Studio Archive ↓
Multidisciplinary Practice

OUR TEAM

Architects, Structural & Civil Engineers, Interior Designers & Project Managers

YATEENDRA K LABH — Director/Architect at Scale and Spaces Pvt. Ltd.
YATEENDRA K LABH
Director/Architect
SUPRIYA THAPA — Principal Architect at Scale and Spaces Pvt. Ltd.
SUPRIYA THAPA
Principal Architect
SHEETAL GUPTA — Architect at Scale and Spaces Pvt. Ltd.
SHEETAL GUPTA
Architect
ASHMIN R BHATTARAI — Architect at Scale and Spaces Pvt. Ltd.
ASHMIN R BHATTARAI
Architect
SUNIL CHAURASIYA — Structural Engineer at Scale and Spaces Pvt. Ltd.
SUNIL CHAURASIYA
Structural Engineer
CHETAN K SARRAF — Interior Designer at Scale and Spaces Pvt. Ltd.
CHETAN K SARRAF
Interior Designer
ROHAN K PASWAN — Sanitary Designer at Scale and Spaces Pvt. Ltd.
ROHAN K PASWAN
Sanitary Designer
BISHAL MANANDAR — Electrical Engineer at Scale and Spaces Pvt. Ltd.
BISHAL MANANDAR
Electrical Engineer
MEGNATH GUPTA — Project Manager at Scale and Spaces Pvt. Ltd.
MEGNATH GUPTA
Project Manager
WASIM ALAM — Site Engineer at Scale and Spaces Pvt. Ltd.
WASIM ALAM
Site Engineer
Studio Journal & Insights

ARTICLES

Technical notes on Nepal seismic compliance, climate-responsive architecture, materials, and interior craft.

4 Published Notes
Seismic-Resilient Residence Design Under Nepal National Building Code
Structural & NBC Studio Note · 2026

Seismic-Resilient Residence Design Under Nepal National Building Code

How integrated architectural grid planning, balanced shear stiffness, and NBC ductile detailing safeguard modern reinforced-concrete homes across Kathmandu Valley and the Terai belt while streamlining municipal building permit approvals.

Read Preview For More Details →
Passive Cooling & Solar Orientation for Terai Homes in Birgunj
Climate Architecture Studio Note · 2026

Passive Cooling & Solar Orientation for Terai Homes in Birgunj

Designing deep cantilevered verandas, shaded recessed fenestration, stack-effect stairwells, and high-albedo terrace roofing to reduce peak summer heat gain across Parsa, Bara, and Madhesh Province residences.

Read Preview For More Details →
Mixed-Use Commercial Facade Economics: From 3D Concept to BOQ
Commercial Practice Studio Note · 2026

Mixed-Use Commercial Facade Economics: From 3D Concept to BOQ

Aligning street-facing curtain glazing, ACP cladding modules, clear structural column bays, and itemized Bills of Quantities before tendering so commercial developments stay visually sharp and financially predictable.

Read Preview For More Details →
Specifying Durable Vitrified Tiles, Laminates & Joinery Finishes
Interior Materials Studio Note · 2026

Specifying Durable Vitrified Tiles, Laminates & Joinery Finishes

A practical material specification guide comparing water-absorption grades in full-body vitrified tiles, high-pressure architectural laminates, acoustic ceilings, and warm layered LED coves for timeless interior spaces.

Read Preview For More Details →
Verified Client & Commission Reviews

CLIENT REVIEWS

Project feedback across commercial, residential, and civic commissions across Nepal.

Discuss Your Brief →

“Scale and Spaces translated a complex commercial brief into a standout landmark with clear retail flow, crisp elevations, and coordinated structural drawings.”

Commercial Tower Commission
Architecture & Structural Design • Malangwa, Sarlahi
2024

“From initial floor plans and 3D views to structural detailing and interior joinery, the studio maintained clarity, daylight quality, and budget discipline throughout.”

Private Residence Clients
Full Design, 3D & Interiors • Birgunj & Kathmandu
2024

“Their contextual approach balanced serene public circulation, indigenous Khapada heritage detailing, and seismic safety tailored cleanly to the Terai climate.”

Civic & Institutional Works
Masterplanning & Public Works • Sarlahi & Parsa
2025
Practice Answers

FAQS

Common questions on architectural workflow, Nepal NBC structural design, timelines & supervision.

Ask a Specific Question →
We deliver complete end-to-end services under one roof: topographical site survey, masterplanning, conceptual & municipal architectural plans, photorealistic 3D views/walkthroughs, Nepal National Building Code (NBC) seismic structural design, electrical & sanitary MEP drawings, detailed cost estimation & BOQ, and construction site supervision.
Yes. Every building design is engineered against the latest Nepal National Building Code (NBC) seismic provisions and tailored to local Metropolitan or Rural Municipality setbacks, FAR, ground coverage, and structural check documentation across Kathmandu Valley and Terai cities.
For standard residences, initial spatial concepts take 5 to 7 working days after site measurement. Once layouts are finalized, photorealistic 3D views and integrated architectural, structural, electrical, and sanitary permit/construction sets typically complete within 2 to 4 weeks depending on scale.
Yes. We prepare photorealistic exterior perspectives, lighting mood renders, material boards, and 3D walkthrough studies so clients can finalize facades, tile/timber palettes, ceiling coves, and wardrobe layouts before contractor execution begins.
Our itemized quantity takeoff covers excavation, reinforcement steel, concrete grades, brickwork, finishes, and MEP fixtures prior to tendering. This enables transparent contractor comparison and minimizes mid-project scope surprises.
Share your plot location, land area, and requirements via WhatsApp (+977-9703881733), email (studio@scaleandspaces.com), or the inquiry form below. Both in-person office visits in Tokha-6 (Kathmandu) & Birgunj-12 (Parsa) and remote online meetings for NRNs are supported.
Brand & Civic Collaborations

PARTNERS COMPANIES

Corporate partners, engineering labs, energy ventures, and municipalities we serve.

17 Partner Organizations
Civic Partners: Birgunj Metropolitan City Office • Jeetpur Simara Sub-Metropolitan City Kathmandu • Sarlahi • Parsa • Bara
Studio Offices

CONTACT

Reach out to start residential, commercial, institutional, or interior commissions.

Head Office

Dhapasi, Tokha-6, Kathmandu 44600

Branch Office

Main Road (In front of Consulate General of India), Birgunj 44300

WhatsApp (+977-9703881733)

Start a Project Inquiry

Share your site details directly via WhatsApp for architecture, structural design, or interiors.

Find Us On Google

FIND US ON GOOGLE

Verified Google Business Profiles in Kathmandu & Birgunj

Head Office · Kathmandu 5.0 ★ (14 Google reviews)

Scale and Spaces Pvt. Ltd.

Dhapasi, Tokha, Kathmandu 44600, Nepal • P8XH+53 Tokha, Bagmati Province

Branch Office · Birgunj 5.0 ★ (1 Google review)

Scale and Spaces Pvt. Ltd., Birgunj Branch

Main Road, In front of Consulate General of India, Birgunj 44300 • 2V9J+MQ Birgunj, Madhesh Province

Fullscreen architectural image